


Boise Fire Station 13 Case Study
Case Study
A modern fire station designed for readiness, resilience, and recovery.
Client
City of Boise
Location
Boise, Idaho
Completion
2025
Project Type
Civic & Community
Size
10,500 SF
Pivot North Role
Architect of Record
Built Around the Realities of Station Life
As northwest Boise grew, the City needed to expand emergency coverage and support its response-time goals. Station 13 also needed to support the people responding to those calls, creating a healthier place for firefighters to live, work, rest, and recover during long shifts.
The design brings those needs together with Boise’s broader goals for sustainable, resilient public facilities. Operational readiness, firefighter wellness, and long-term performance shaped the station from the beginning.
Three Priorities Shaped the Design
01
Operational Readiness
Clear circulation, practical adjacencies, and public/staff separation support rapid response and everyday station operations.
02
Firefighter Wellness
Daylight, natural materials, and trauma-informed design create a more supportive environment for long shifts, rest, and recovery.
03
Long-Term Resilience
All-electric systems, renewable materials, solar infrastructure, and durable finishes support long-term building performance.
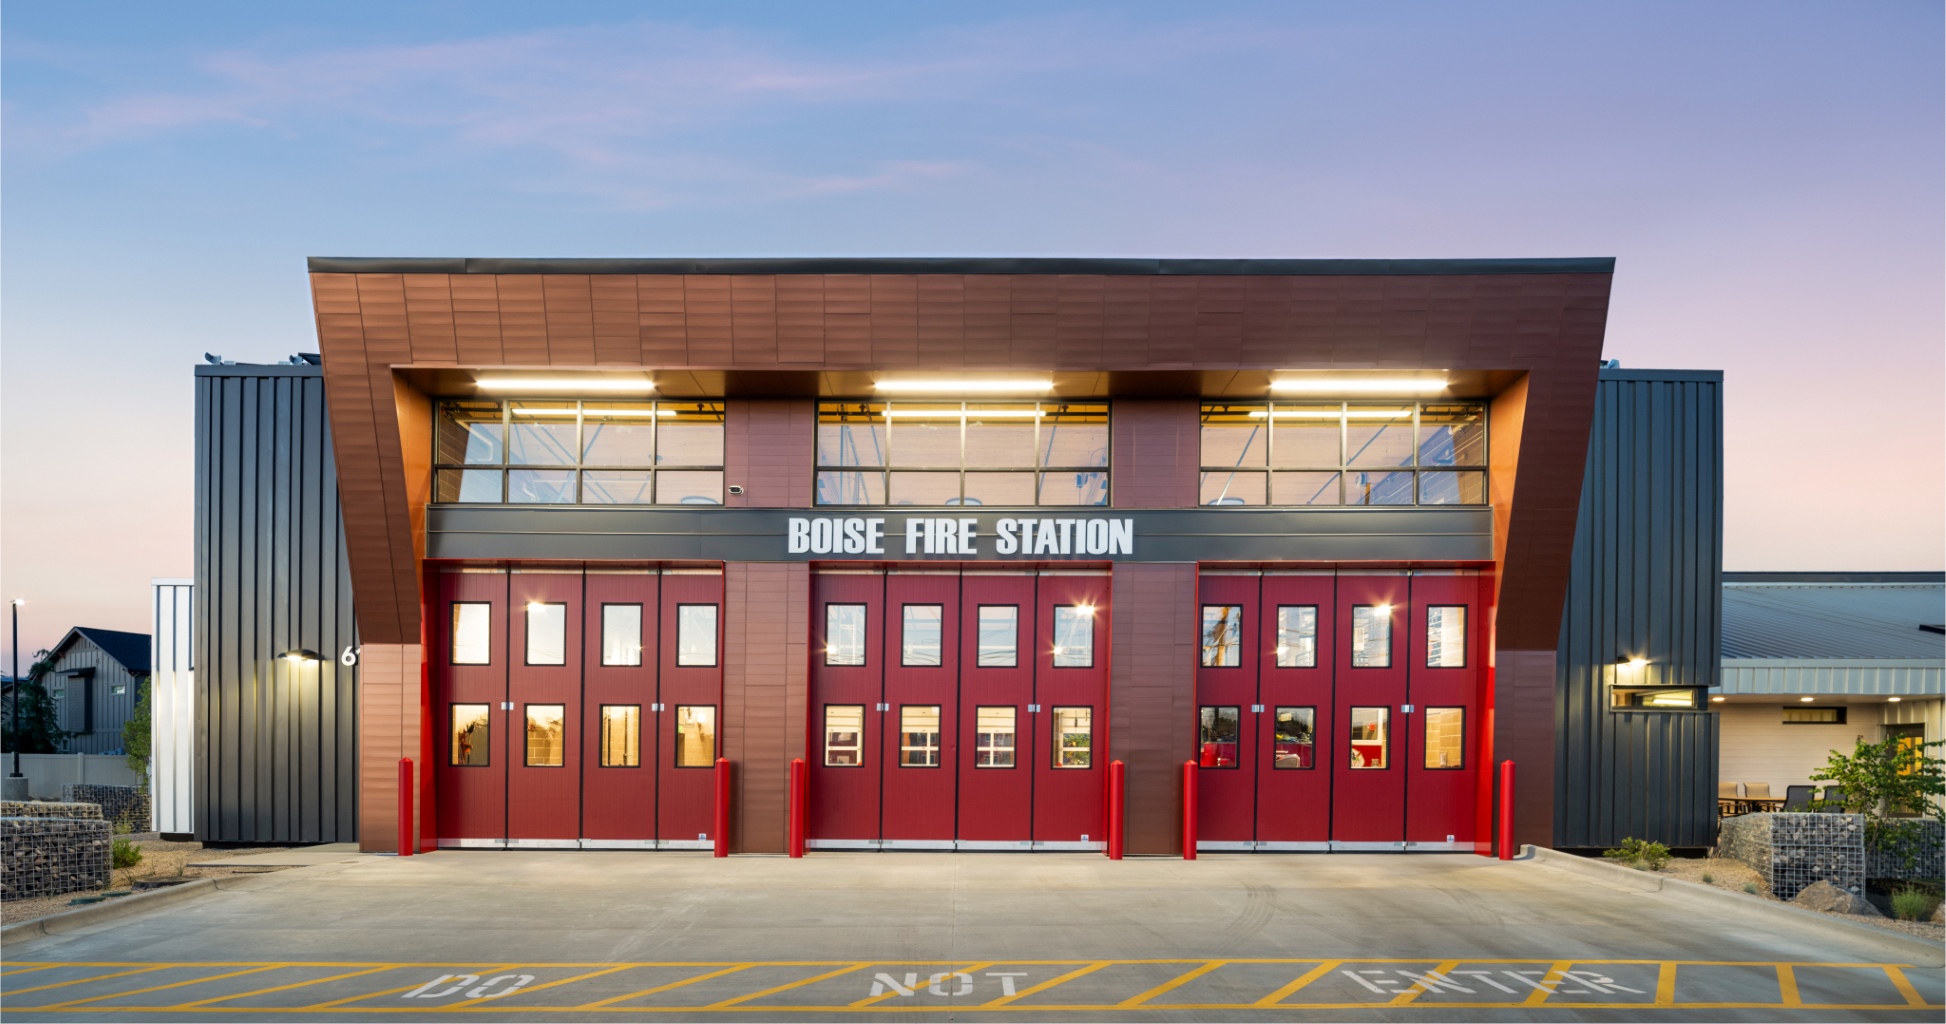
Fire + Public Safety at Pivot North
Jessica Nelson, RA, shares how her personal connection to the fire service shapes the perspective Pivot North brings to public safety design.
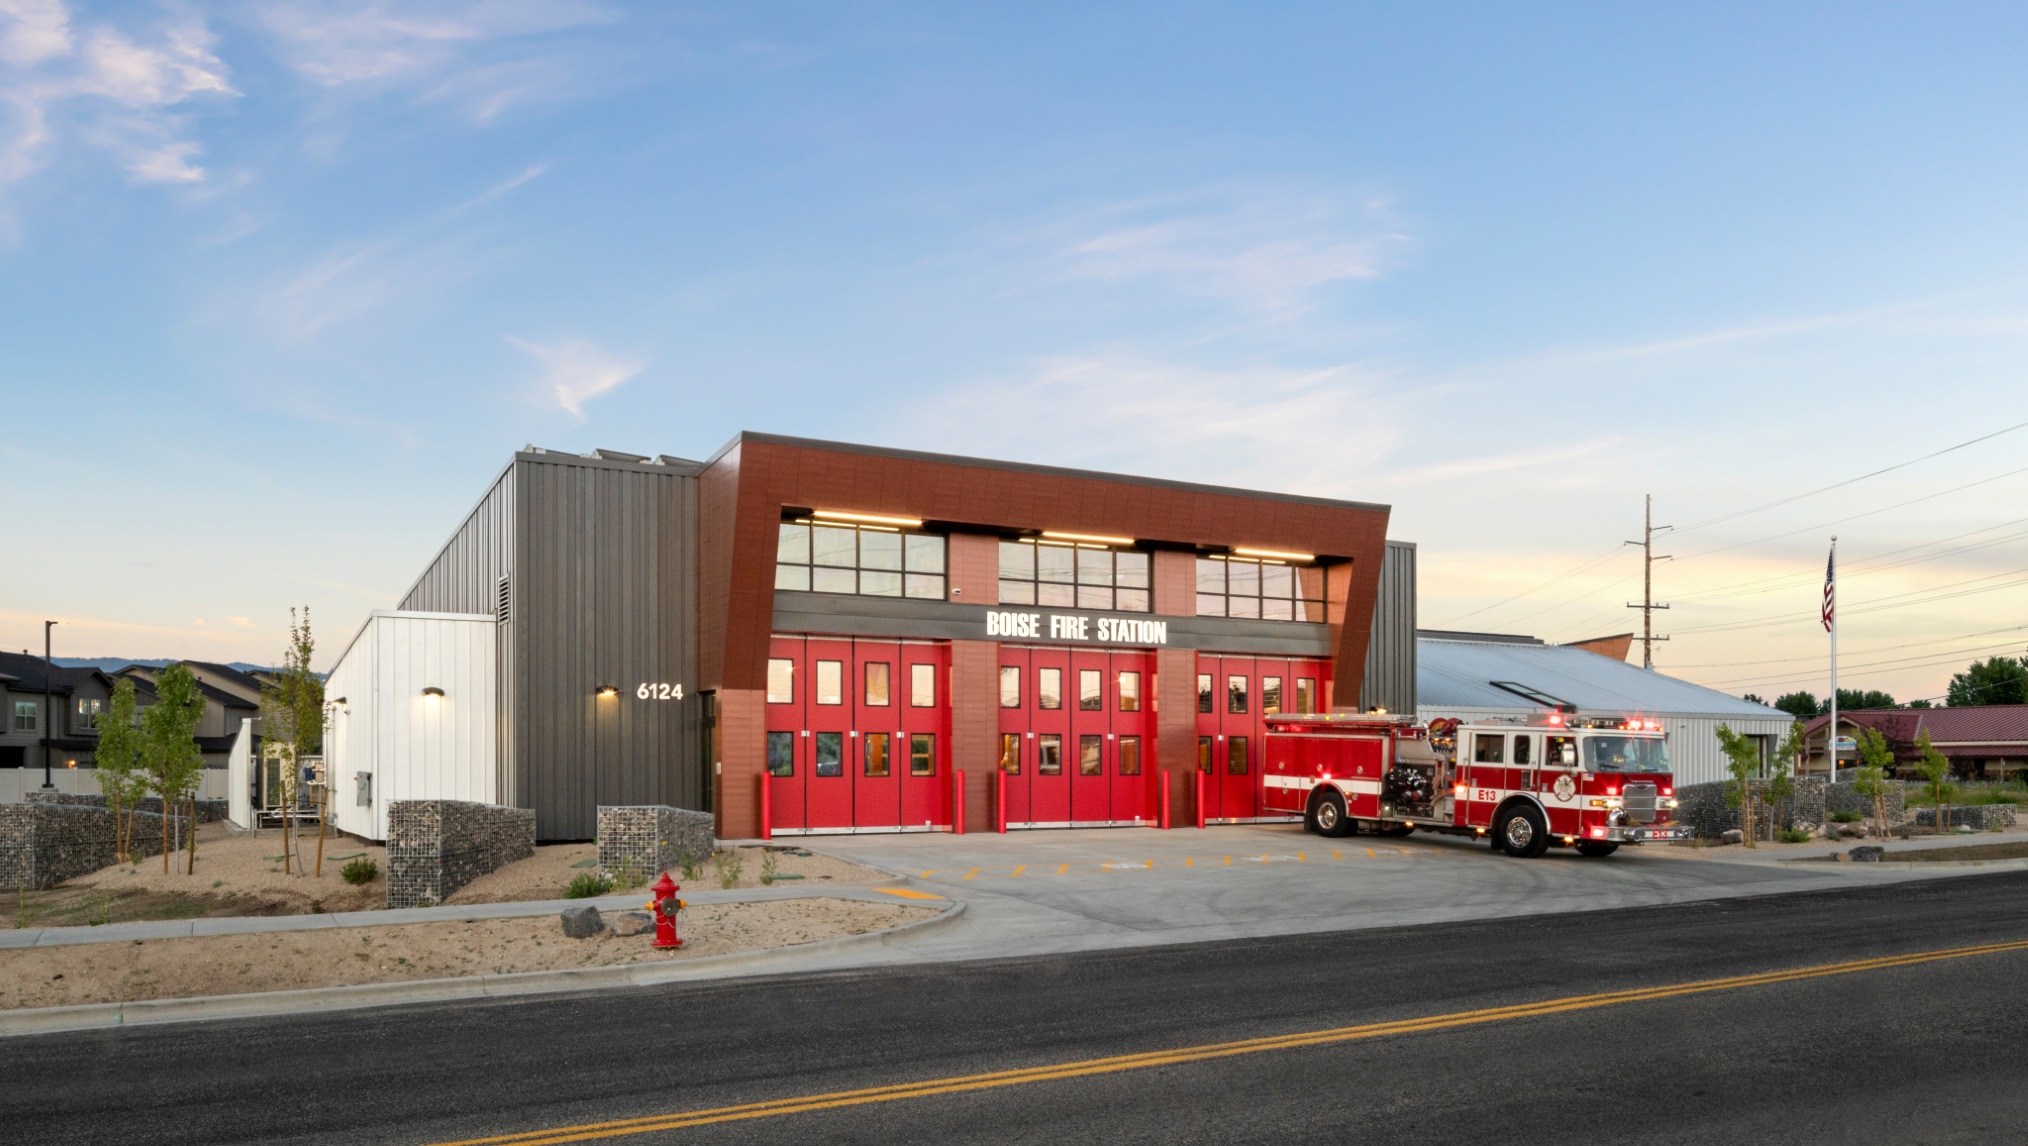
Operations
Readiness in Motion
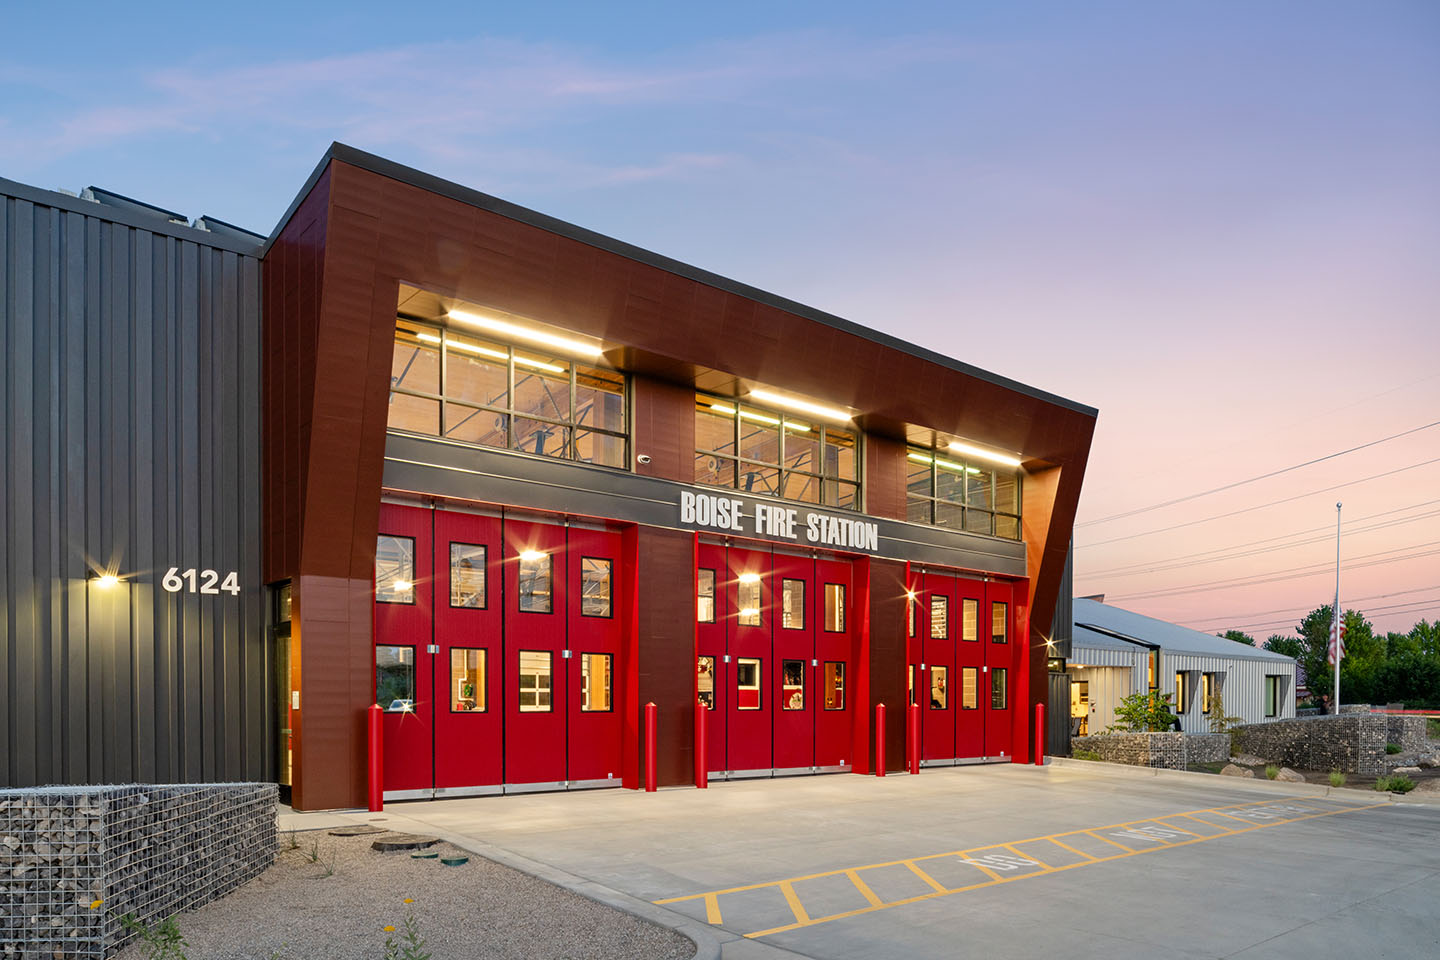
Three drive-through apparatus bays, clear public and staff separation, and practical daily-use adjacencies organize the station around fast, intuitive movement.
The site also had to work around an irrigation canal and easement, future roadway and transit considerations, and nearby residences while maintaining operational access, visibility, and neighborhood compatibility.
Wellness
Designed for the Shift
A fire station is also a home away from home.
Wellness was considered as part of everyday station performance. Visual connections outdoors help support circadian rhythms, while natural materials and a more residential character create a calmer environment for firefighters navigating long shifts and interrupted sleep.
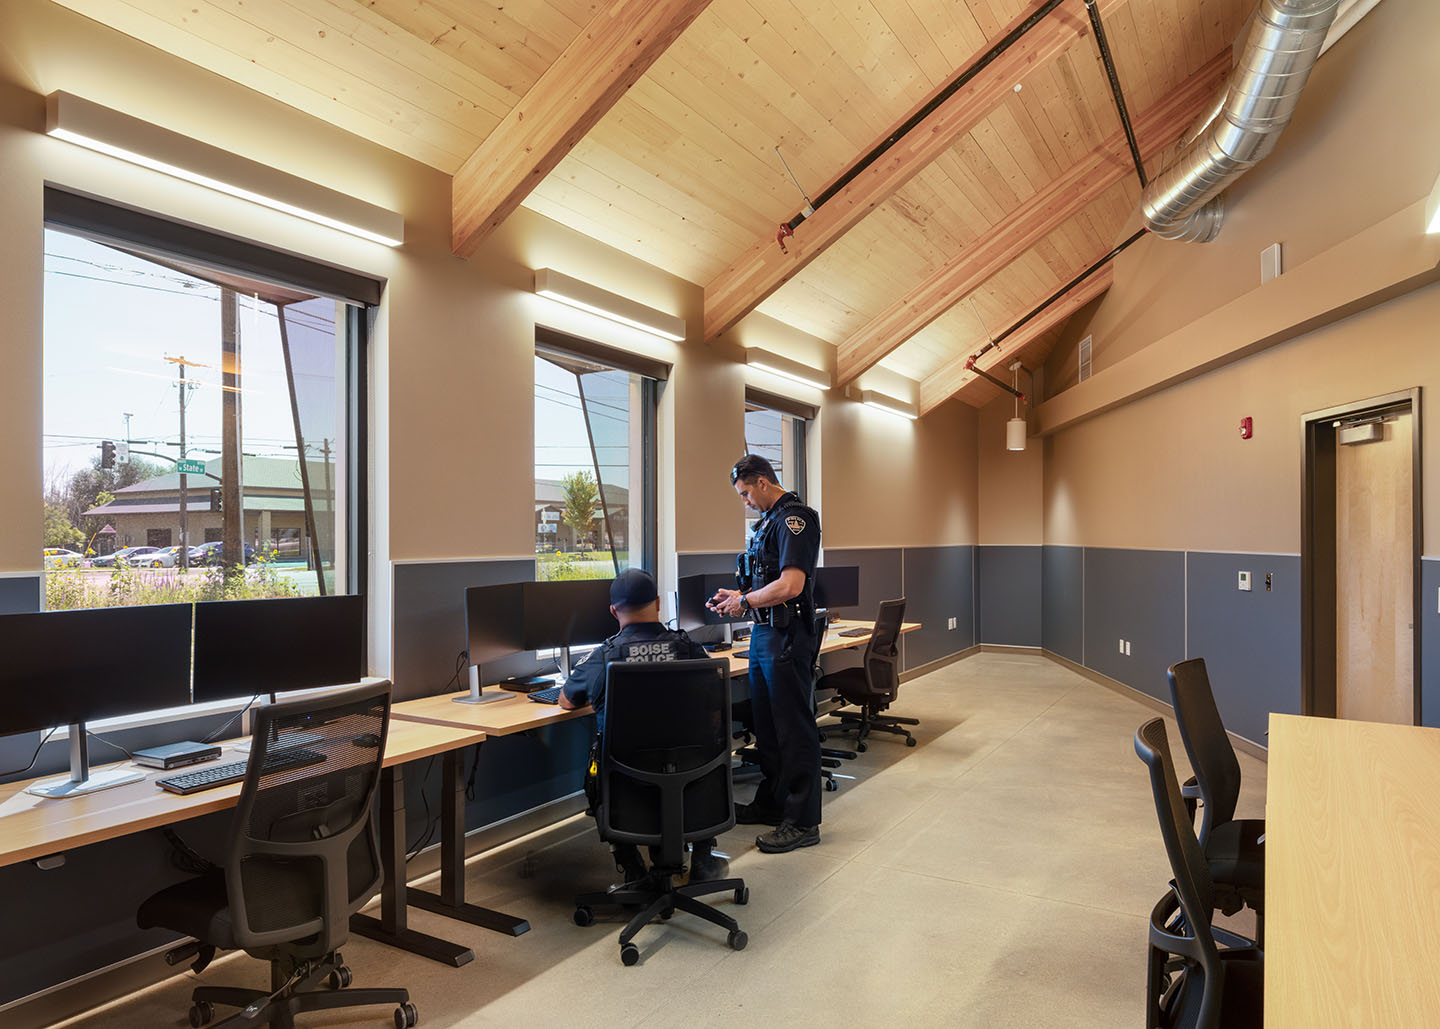
Materials
Structure That Supports Wellness
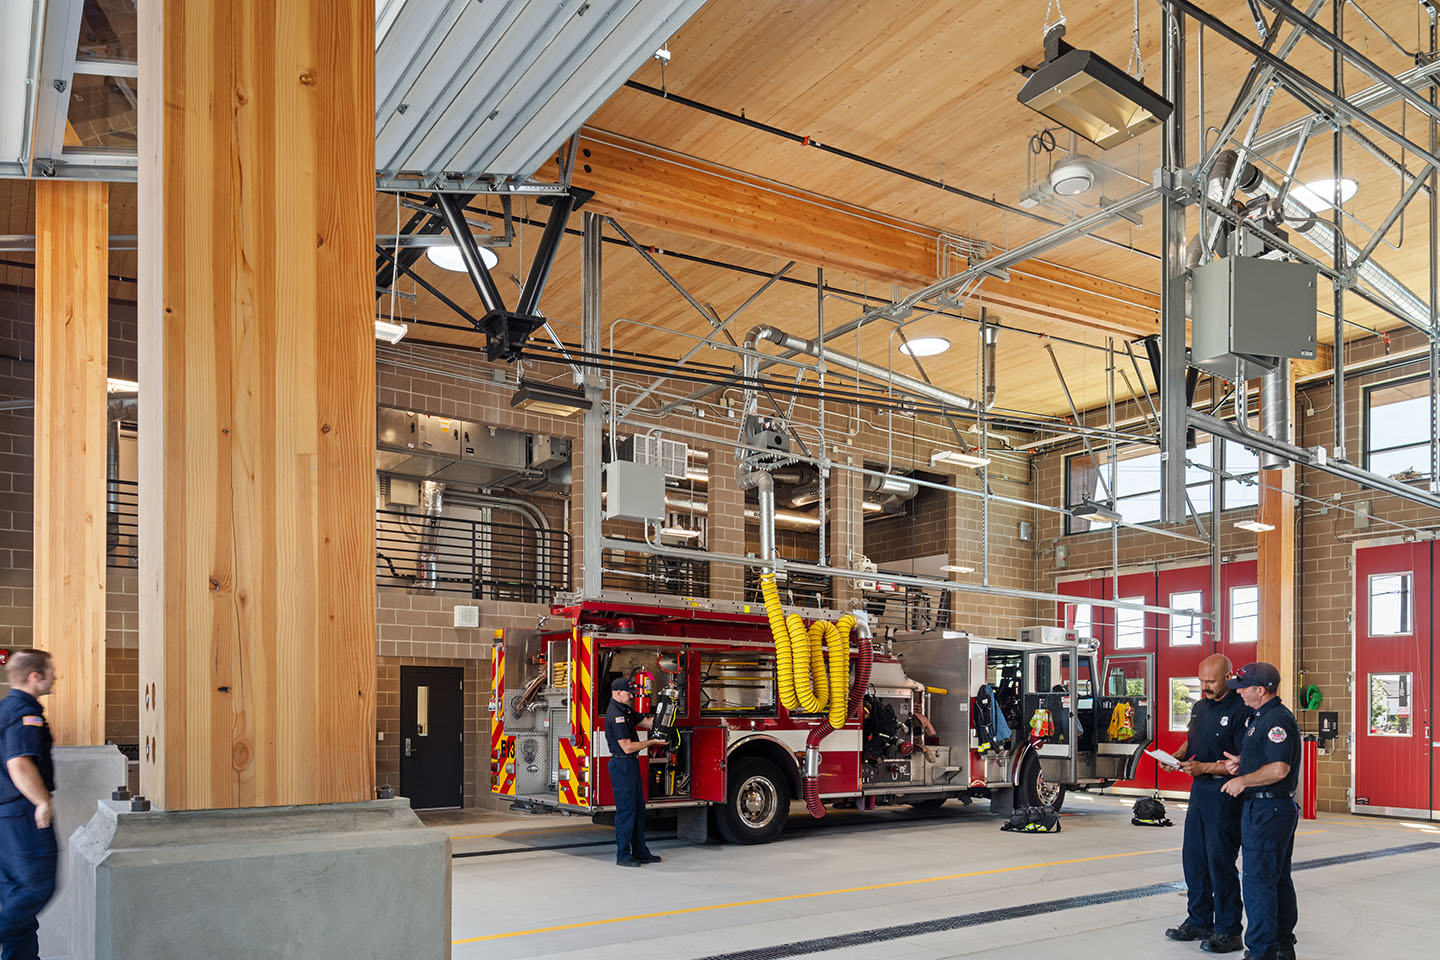
At Station 13, Cross-Laminated Timber serves as both structure and architecture. Large roof and wall panels create the spans needed for open, connected spaces while leaving the natural wood exposed throughout key areas of the station.
For firefighters spending long shifts in the building, that material choice changes the character of the everyday environment. Natural wood brings warmth, texture, softer acoustics, and a more residential quality to spaces for living, working, and recovery. At the same time, CLT supports the City’s sustainability goals through the use of renewable structural materials.
The prefabricated panels also brought practical advantages during construction. Close coordination among the design team, structural engineer, supplier, and installer helped maintain the installation sequence and get the building enclosed on schedule.
Read more about CLT in fire station design →
Performance for the Long Term
100%
Electric City facility
8
Vehicle charging stations
Solar
Array + future electric-engine infrastructure
Station 13 meets the City of Boise Green Building Code and advances long-term performance through all-electric systems, renewable timber, durable materials, natural light, solar infrastructure, and low-maintenance landscape design. Sustainability was treated as part of how the building performs every day rather than as a separate layer.
Designing Through Complexity
The Complexity
Budget, schedule, site constraints, material procurement, sustainability goals, and evolving owner priorities all had to remain coordinated through design and construction.
The Response
Pivot North helped protect the highest-value design priorities while coordinating pricing, procurement, consultants, contractor sequencing, solar integration, and site infrastructure.
Built to Serve
Station 13 strengthens public safety coverage in northwest Boise while giving firefighters a station designed around performance, livability, and long-term resilience. For the City, the project demonstrates how operational discipline, sustainability, and human-centered design can work together within essential civic infrastructure.
“They understand the unique requirements of constructing fire stations, ensuring operational efficiency and safety for our personnel.”
Lance Carbone
Division Chief of Logistics, City of Boise Fire Department
Project Team
Client
City of Boise
Architecture + Interior Design
Pivot North Architecture | Architect of Record
Rice Fergus Miller | Design Architect
Civil + Landscape
The Land Group
Structural
KPFF
MEP
Cator Ruma & Associates
Energy Modeling
Energetics Engineering
Specifications
Applied Building Information
General Contractor
CORE Construction