


First & Fourth Case Study
Case Study
A downtown mixed-use project bringing workforce housing and mass timber together in Ketchum.
Client
Jack Bariteau
Location
Ketchum, Idaho
Completion
2023
Project Type
Mixed-Use / Multifamily
Size
52,830 SF | 22 Units
Pivot North Role
Architect
Recognition
2023 AIA Idaho Best Use of Wood Award
Doing More With One Downtown Site
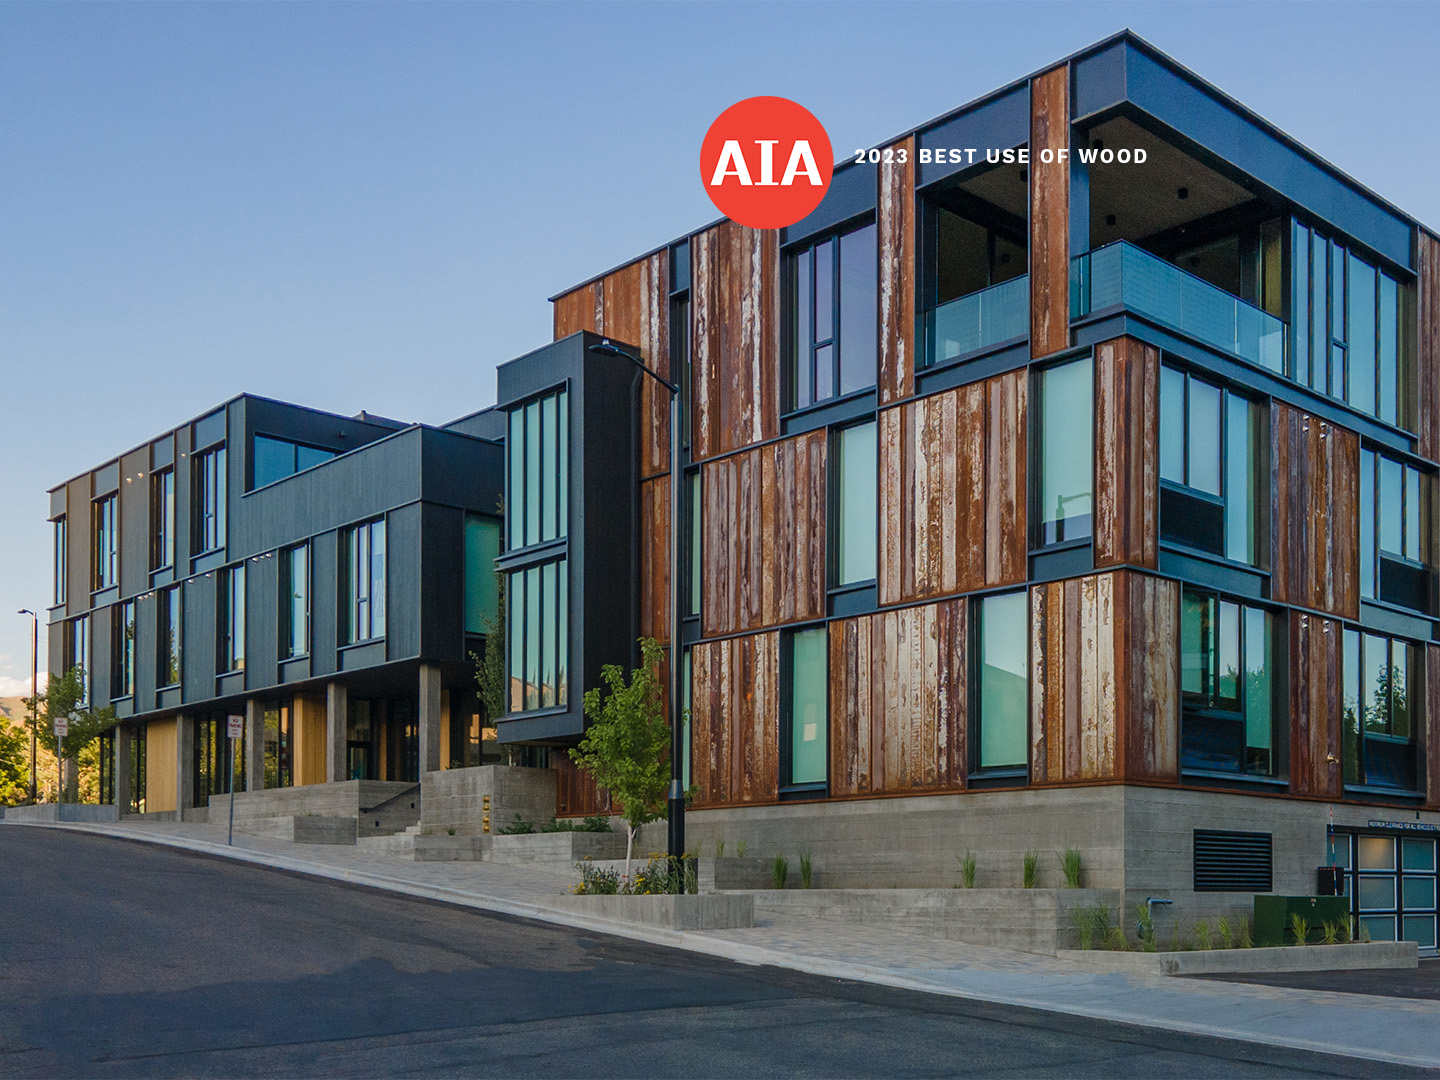
In Ketchum, a limited housing market makes it harder for people who work in the community to live there. First & Fourth brings 22 residences into the downtown core, including 15 workforce housing apartments, alongside commercial space and below-grade parking.
Mass timber was part of the project vision from the outset, shaping the structure, planning, and architectural expression of the building. From the beginning, the design had to make the housing mix, commercial program, and timber system work together as one project.
Housing + Community
Workforce Housing in the Downtown Core
Of the project’s 22 residences, 15 are workforce apartments. They are integrated into the same downtown development as the for-sale residences, contributing to a diverse and vibrant community, while keeping housing close to jobs, businesses, and services.
22
Total residences
15
Workforce housing units
7
For-sale residences

Mixed-Income Development
Making the Model Work
The for-sale residences, together with leasable commercial space, help offset the cost of the apartments. That mix of housing typologies also shapes the architecture: more modular apartments give way to custom residences above featuring generous outdoor balconies. The flexibility of ground-floor commercial space is supported with large expanses of glazing and a generous structural grid.
Pivot North worked closely with the structural and timber teams to develop column spacing that supports structural efficiency while remaining compatible with all uses.
Mass Timber
Turning a Structural Ambition Into Architecture
Utilizing mass timber on this project was a driving force from the start. Pivot North worked with the design team to ensure the system works across multiple occupancies, while maximizing the amount of timber visible to occupants.
CLT floor plates and glulam beams and columns support the upper levels. The team coordinated the structural grid to conceal connections and integrate building systems as much as possible to create a seamless resident experience and flexible commercial spaces below.
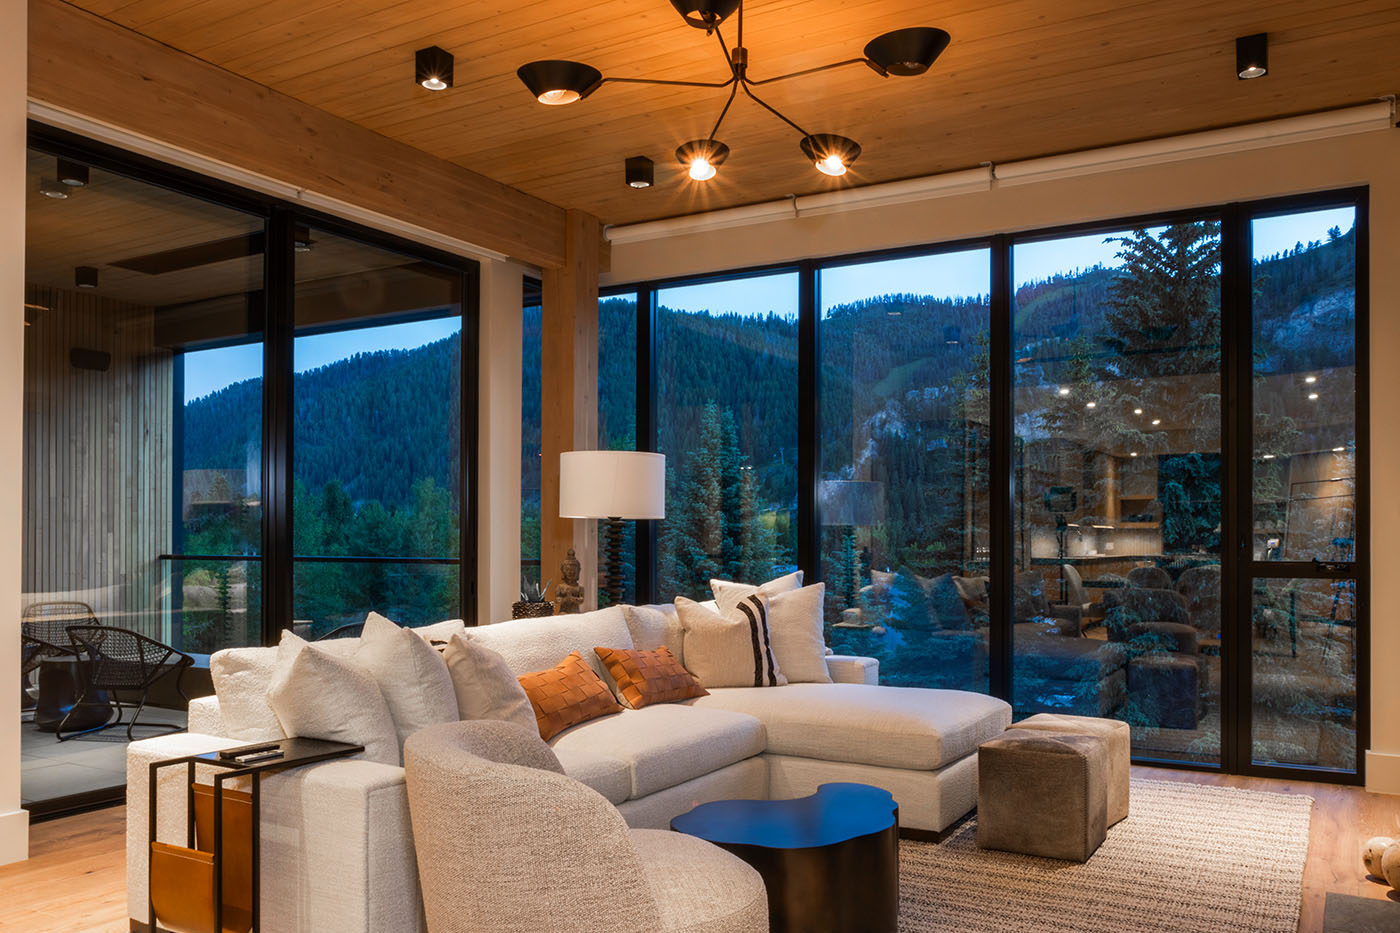
Non-load-bearing exterior walls allow broad areas of glazing, bringing daylight and mountain views into the residences while revealing glimpses of the timber structure from the street.
From City Streets to Mountain Vistas
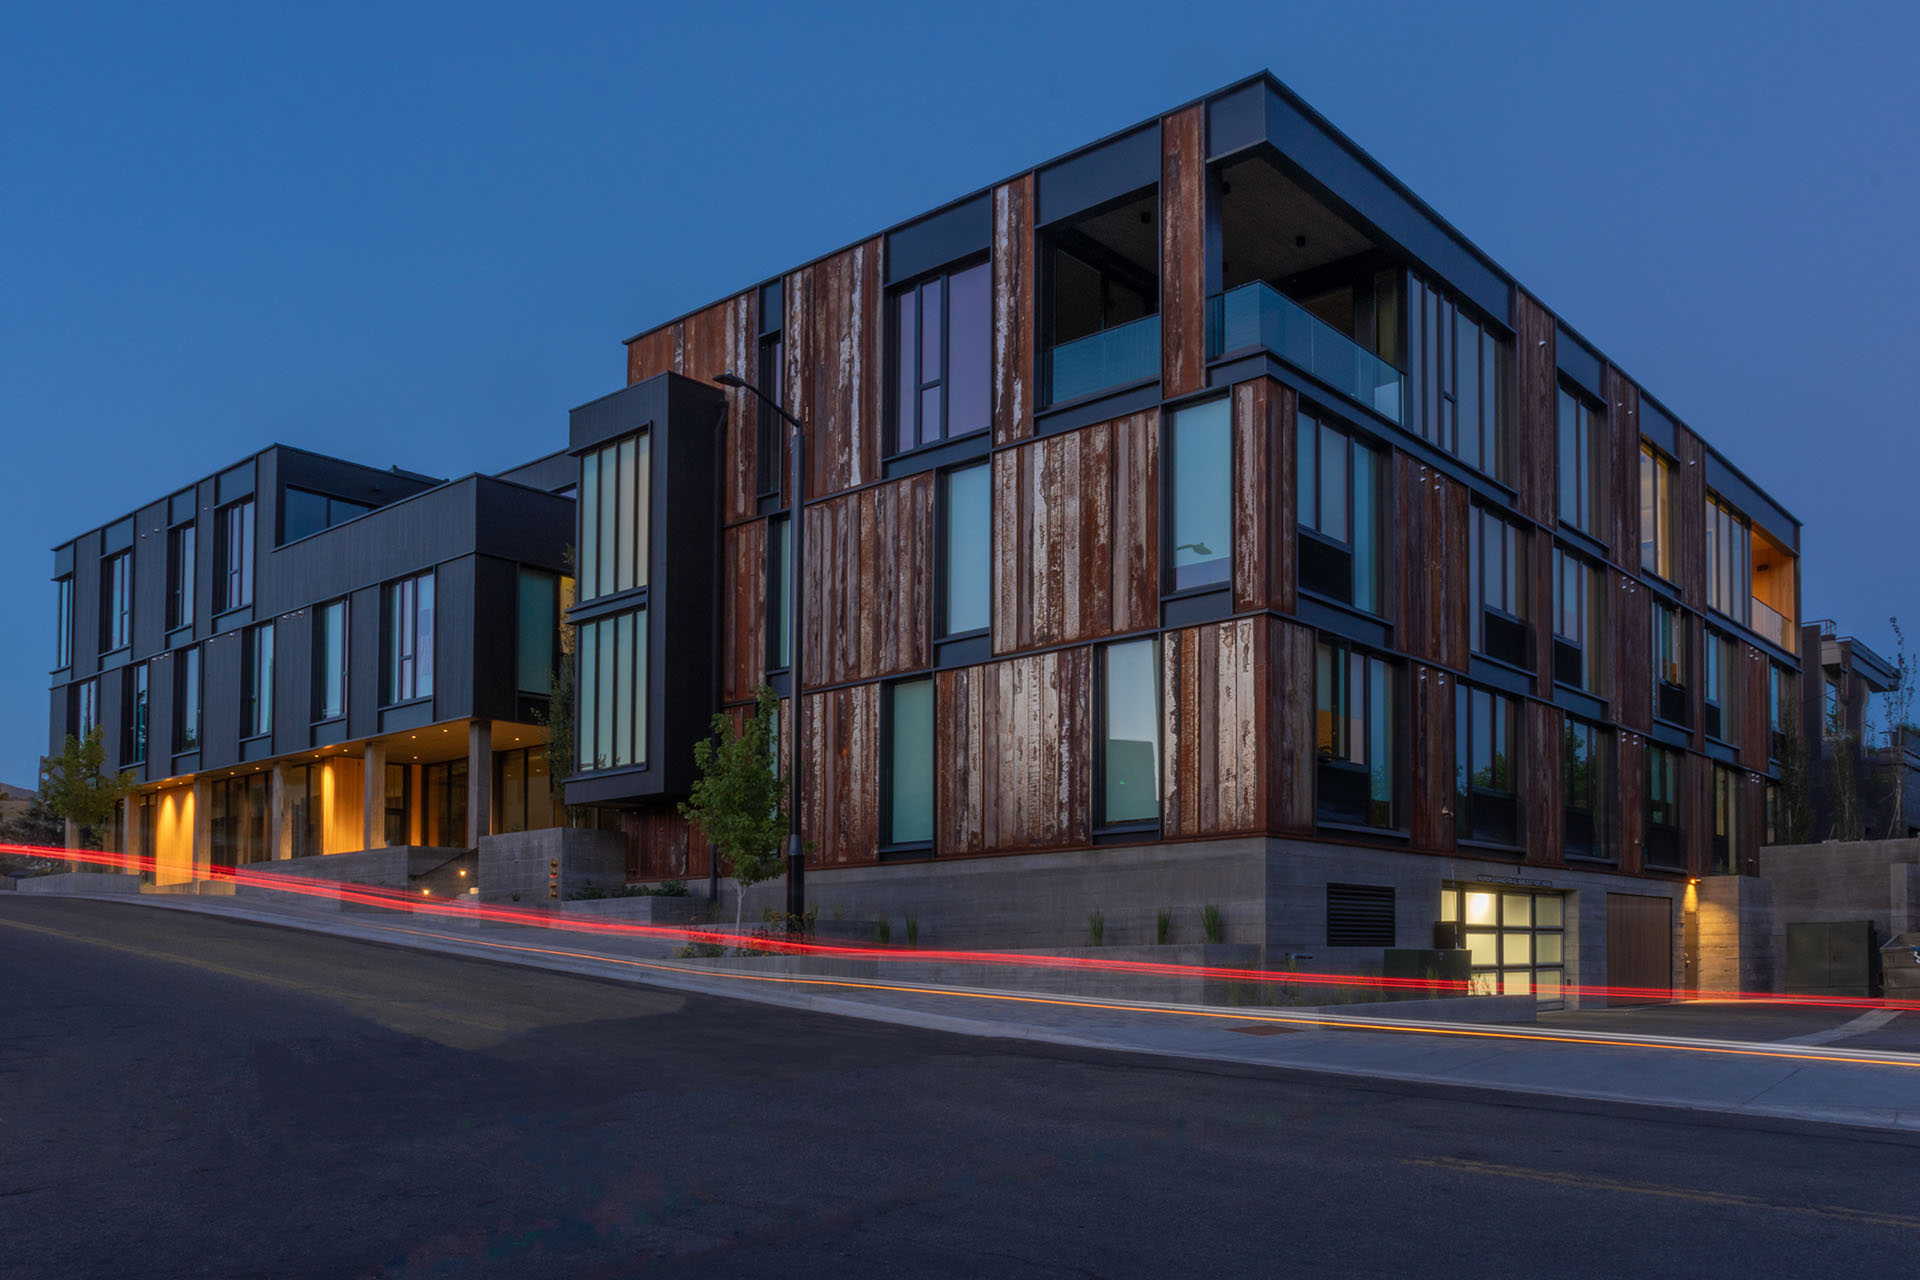
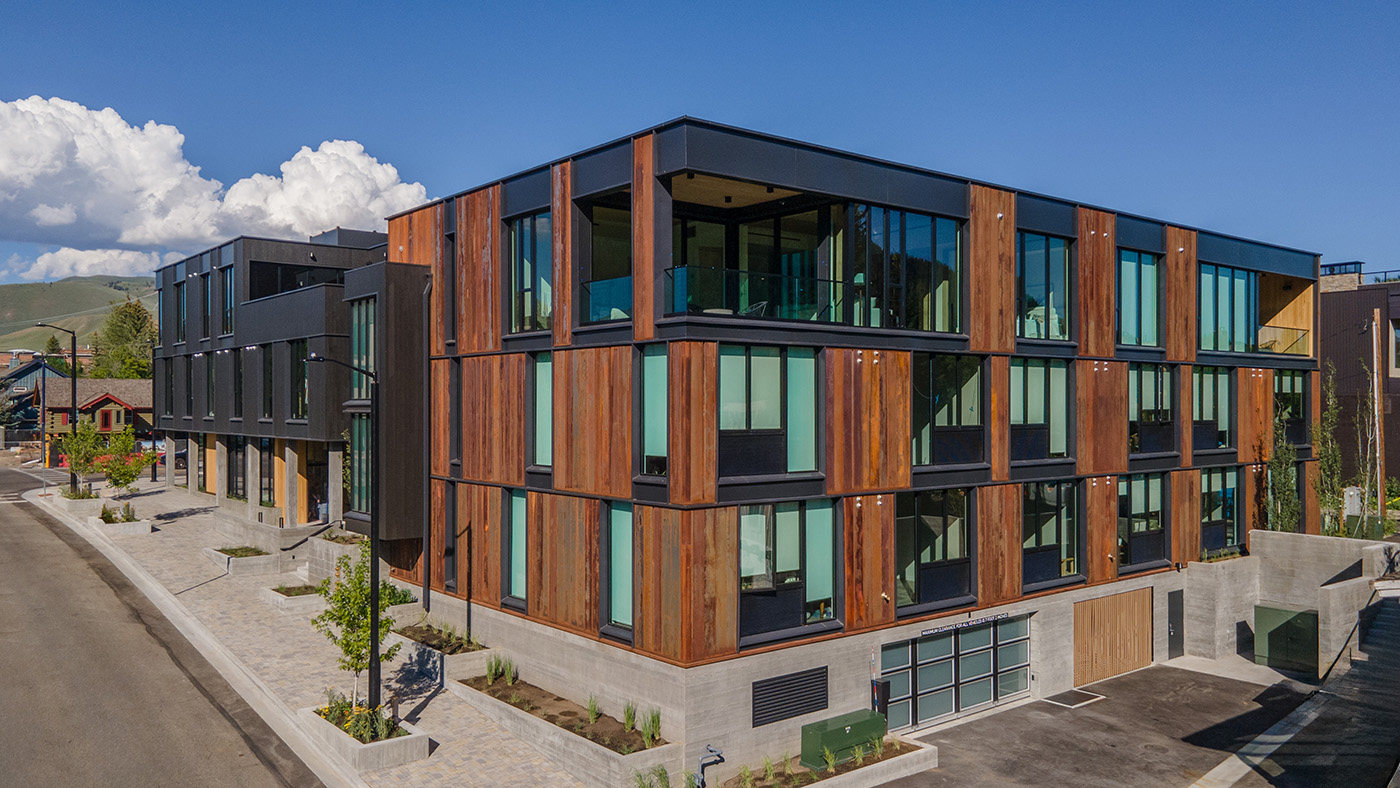
The exterior combines the warmth of wood, strength of patterned weathering steel, and broad areas of glazing, giving the building a material character that shifts from the pedestrian level to the mountain views above.
Street
Tactility at the Street Level
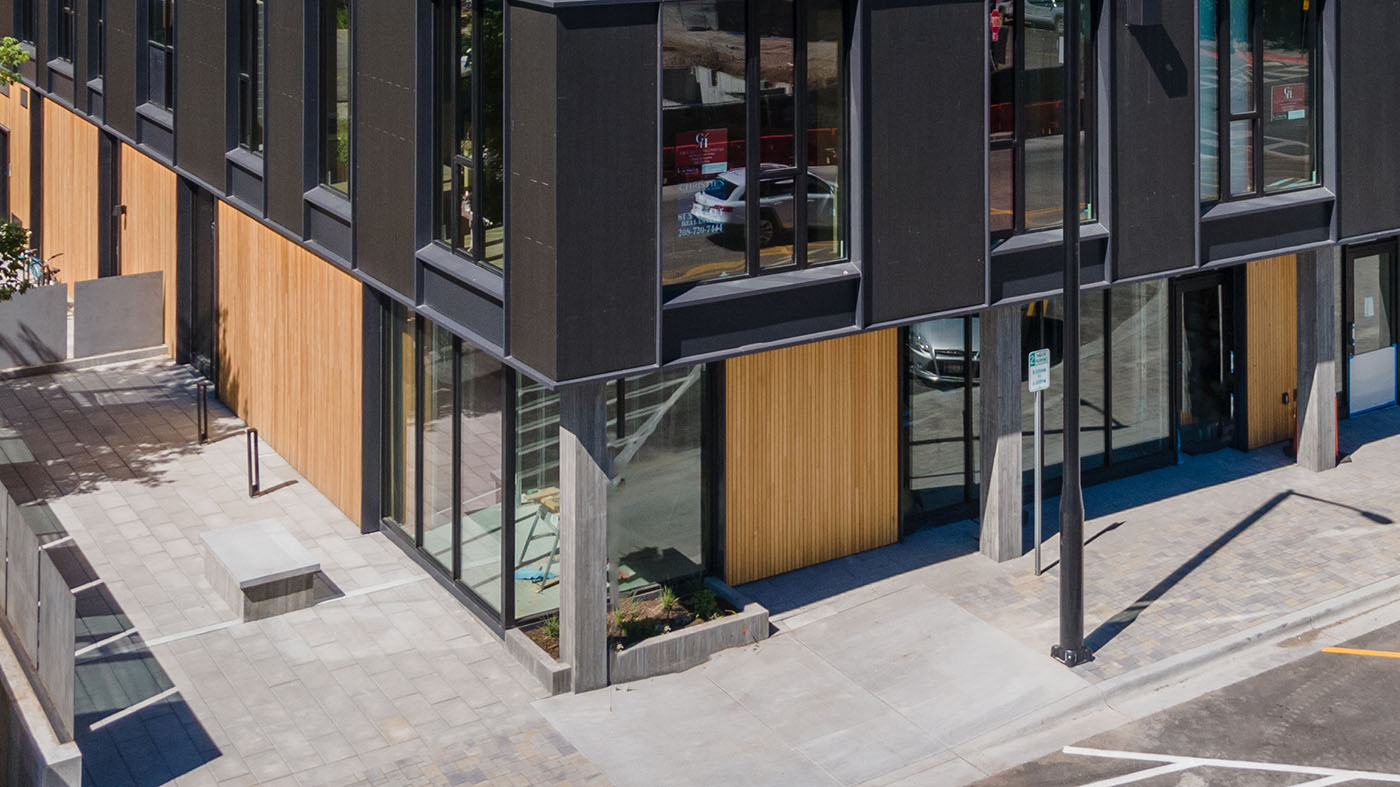
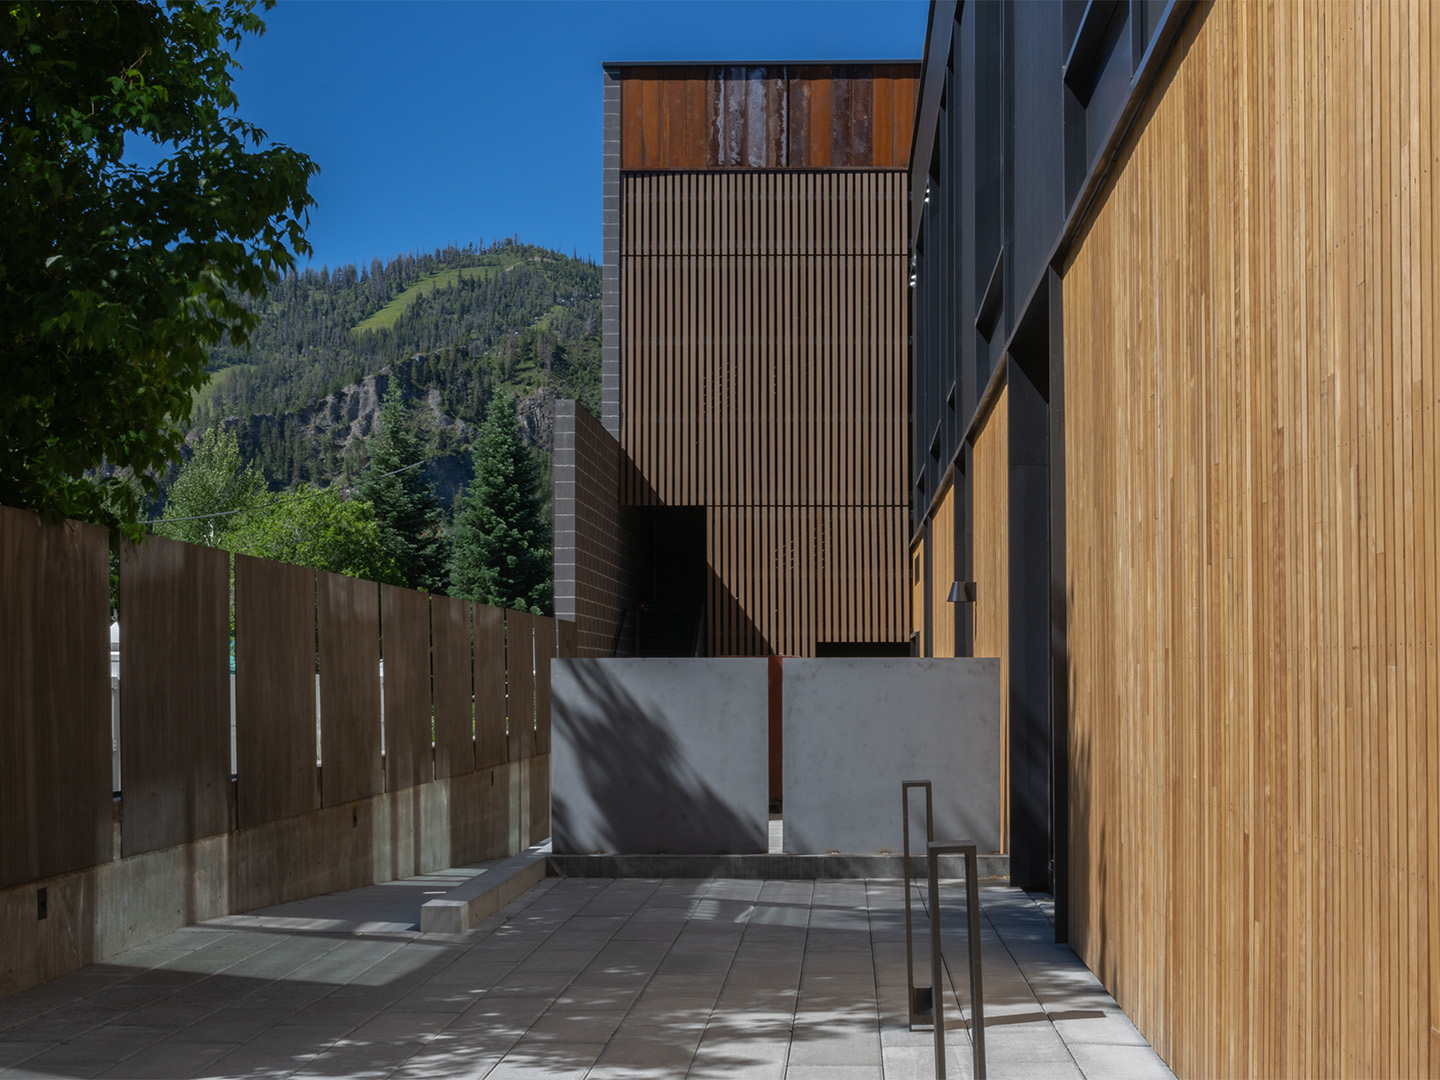
Vertical hemlock siding adds warmth and texture at the sidewalk where residences are most likely to interact with the building.
Weathering Steel
A Material That Changes Over Time
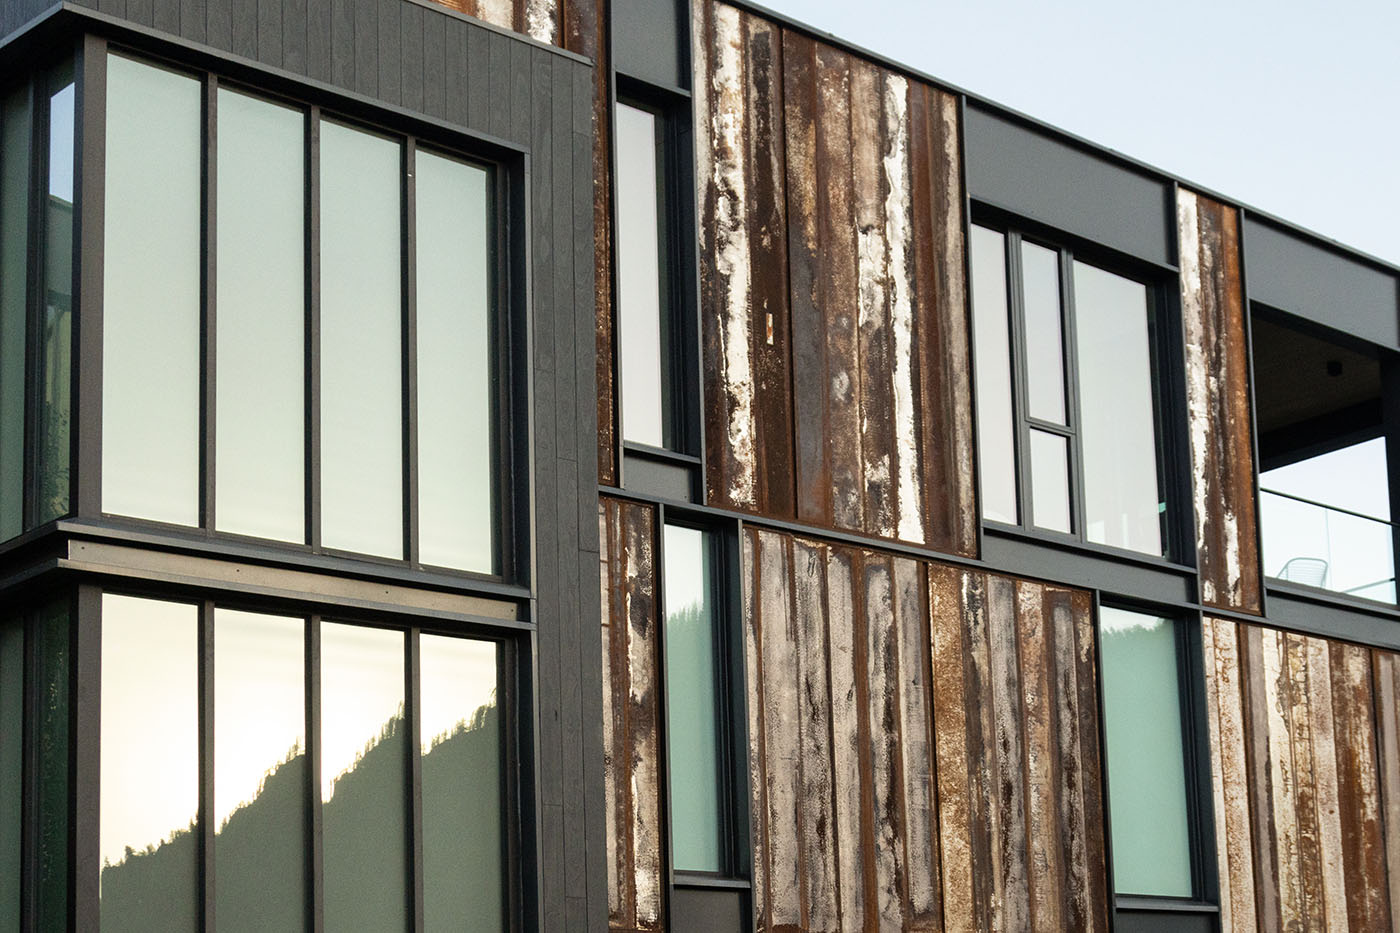
Patterned Corten steel provides durability and character to portions of the exterior and continues to develop a natural patina as the building ages.
View
Daylight + Mountain Views
Floor-to-ceiling glazing in each unit brings daylight into the residences and frames the surrounding mountain views.
Housing and Design in the Same Conversation
First & Fourth showcases how workforce housing, market-rate residences, commercial space, and mass timber can support one another within a single downtown project. The development model and program helped shape the architecture, with mass-timber being the supporting structure.
Project Team
Owner / Developer
Jack Bariteau
Architecture
Pivot North Architecture
General Contractor
Conrad Brothers Construction
Civil + Landscape
Benchmark Associates, P.A. | Landwork Studio, LLC
Structural
KPFF
MEP
Musgrove Engineering, P.A.
Mass Timber
SmartLam North America | Timber Works, Inc.
Specialty Consultants
Butler Associates, Inc. | RDH Building Science, Inc. | Mullins Acoustics