


Idaho Outdoor Fieldhouse Case Study
Case Study
A campus designed for training, recovery, independence, and belonging.
Client
J.A. & Kathryn Albertson Family Foundation
Location
Boise, Idaho
Completion
2024
Project Type
Civic & Community
Size
6.8 acres | 71,224 SF
Pivot North Role
Architect of Record
A Campus Built Around Possibility
The vision for the Idaho Outdoor Fieldhouse was ambitious: create a first-of-its-kind campus where veterans and adaptive athletes could train, recover, stay, and connect in one place.
Created for the J.A. & Kathryn Albertson Family Foundation, the 6.8-acre campus along Boise’s Greenbelt serves as a home for Mission43 and Challenged Athletes Foundation–Idaho, bringing recreation, wellness, housing, and community together around the people who use them.
The design challenge was to make those distinct programs work as one experience. Each needed to serve its own purpose while accessibility, independence, and connection carried consistently across the campus.
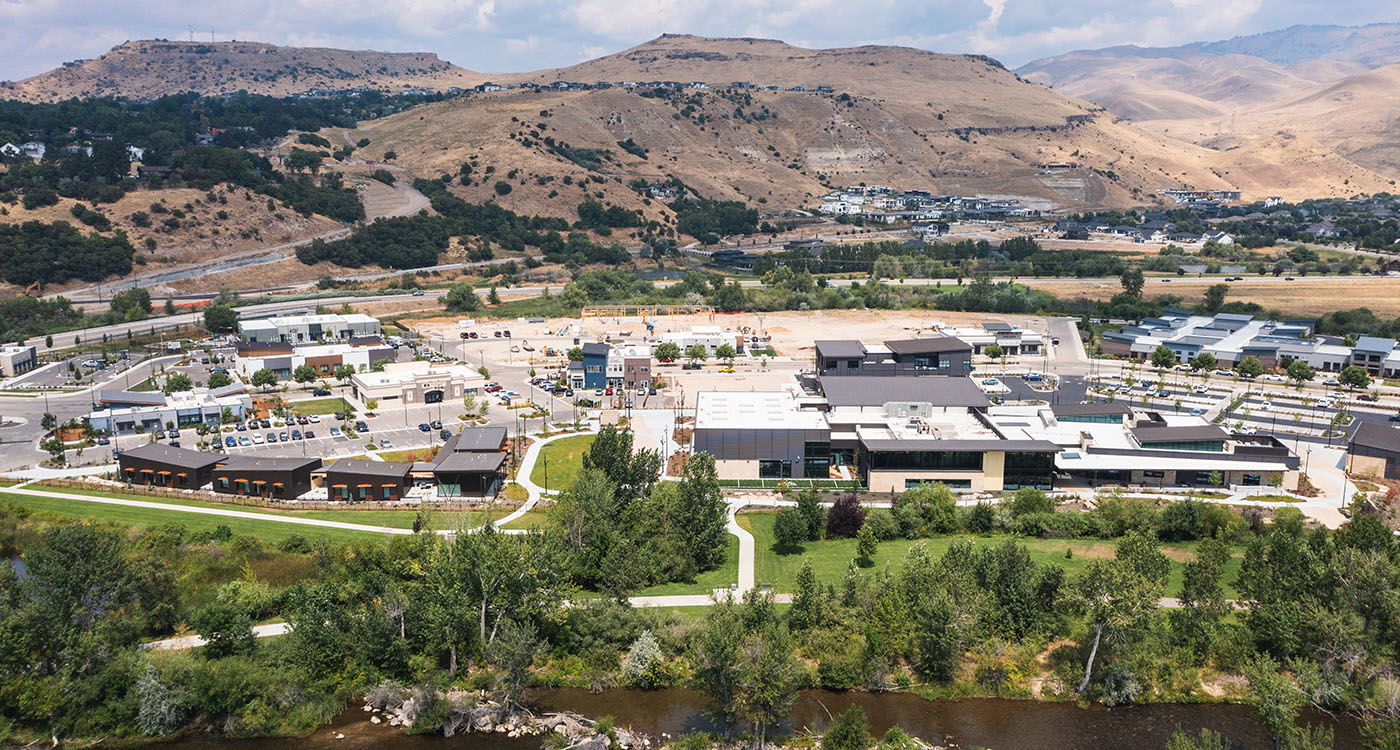
One Campus, Three Connected Components

The Fieldhouse
46,000 SF
Training, aquatics, climbing, NinjaCross, and support spaces bring performance functions together under one roof.
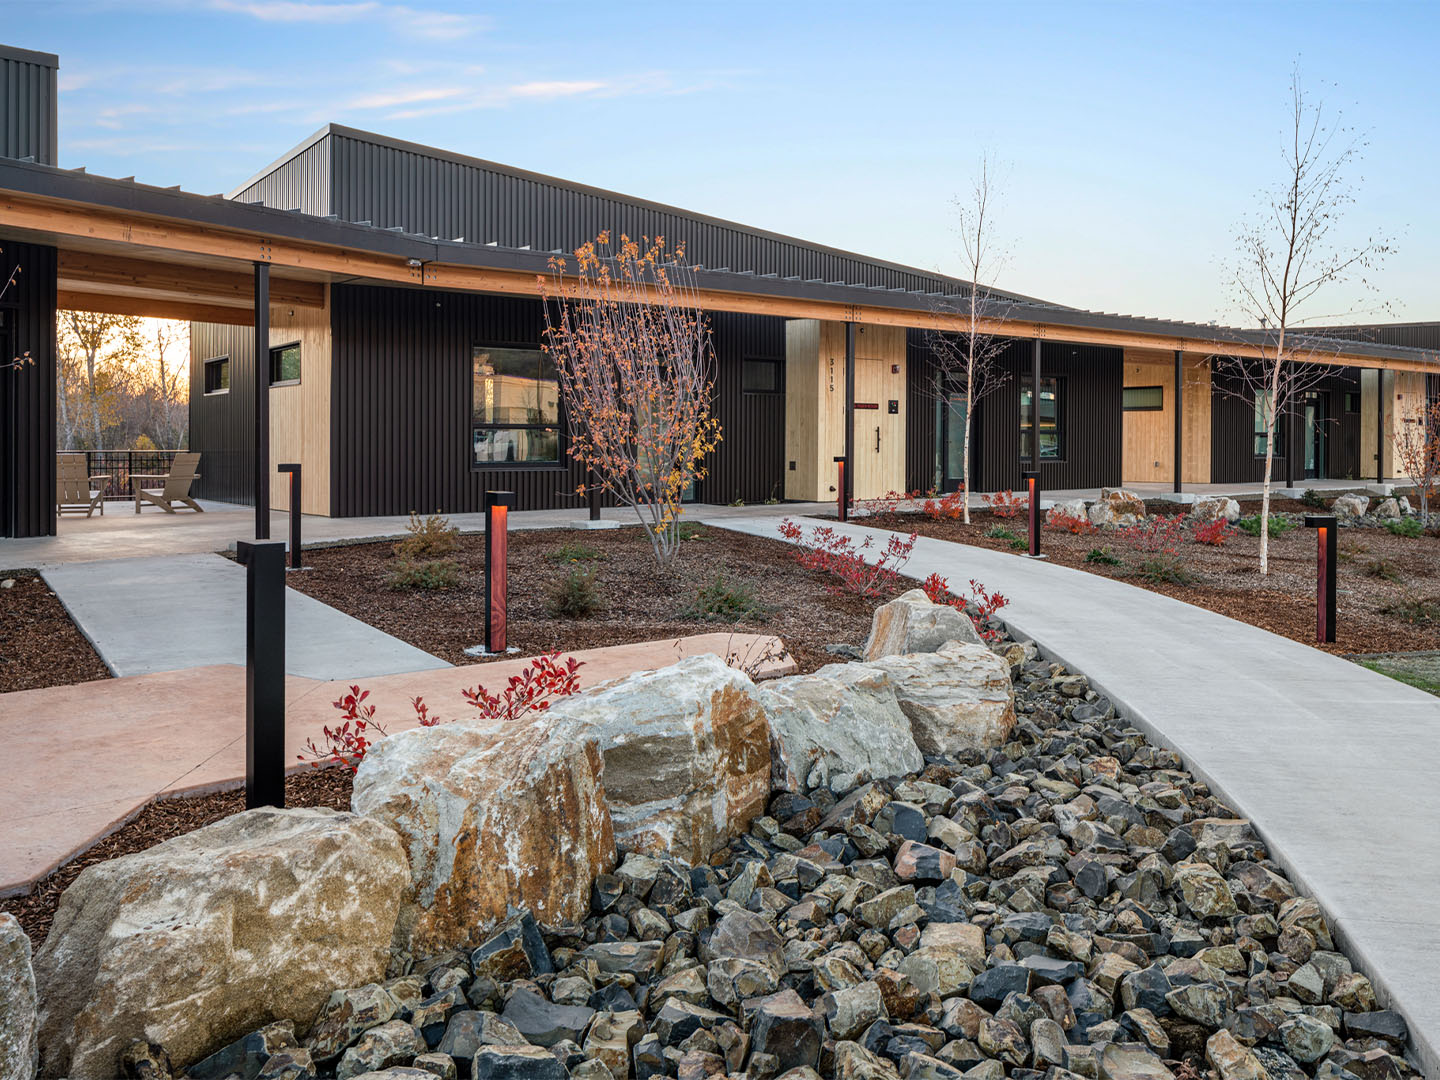
Housing
9,690 SF | 10 Units
Flexible units and a shared Commons support visiting athletes, families, coaches, and trainers.
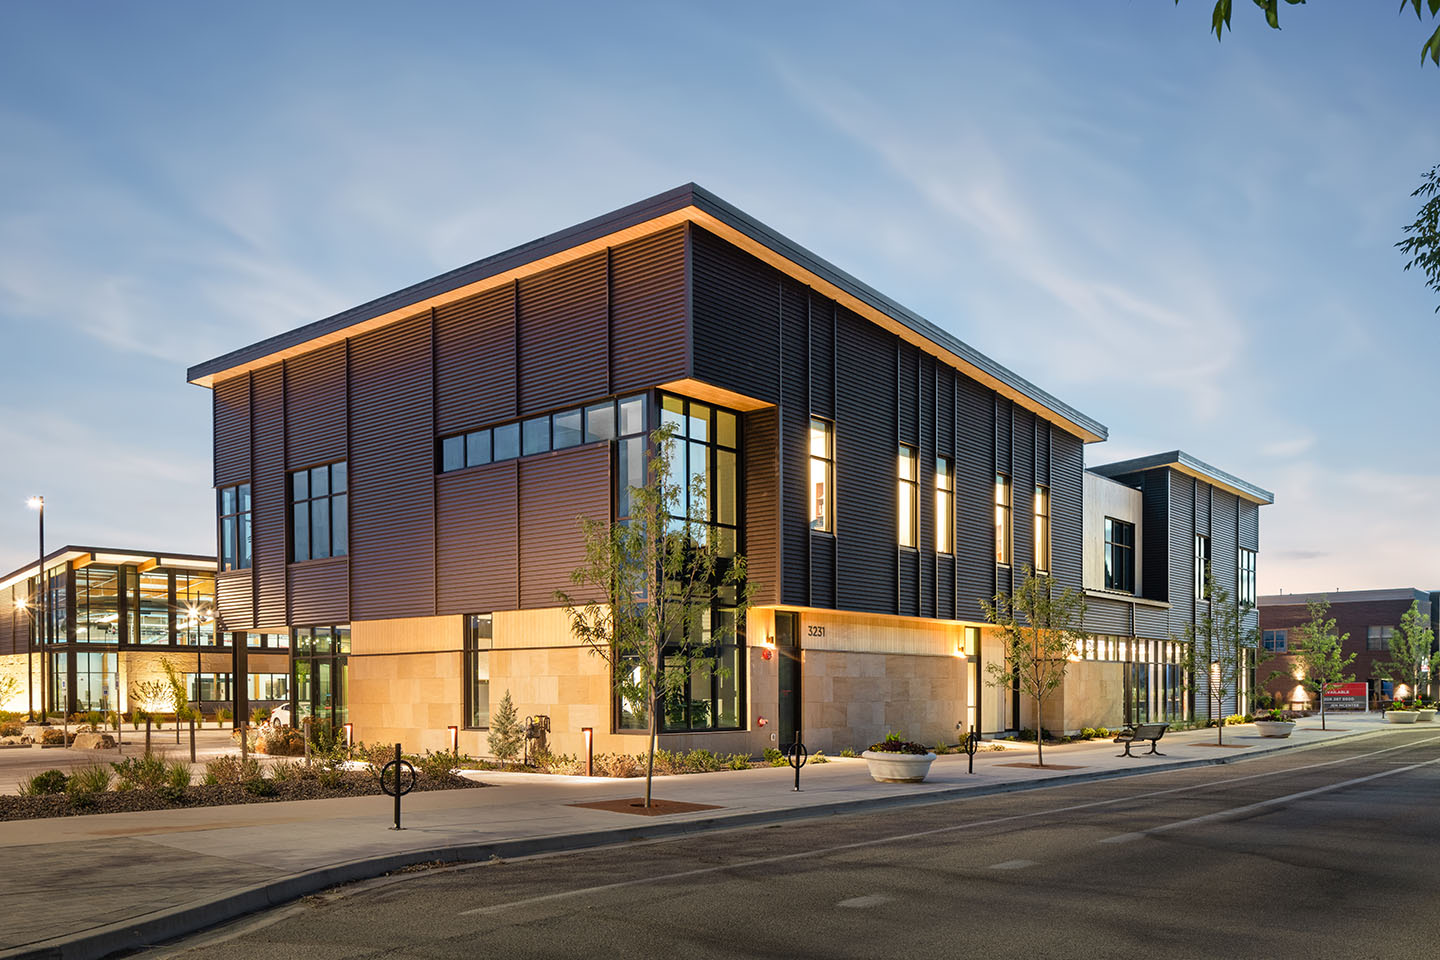
Hyperbarics + Wellness
15,534 SF
Two 10-person hyperbaric chambers, therapy, counseling, and wellness spaces support recovery and care.
Experience the Fieldhouse
Design Approach
01
Listen First
Input from the client, athletes, mission partners, and users shaped decisions from campus planning to everyday details.
02
Design the Whole Experience
Buildings, outdoor spaces, circulation, and shared amenities were considered as parts of one connected campus experience.
03
Respond to Place
Material, landscape, daylight, and circulation draw from Idaho’s natural environment and the campus setting.
Accessibility was treated as a foundation, not a checklist.
Accessibility From the Beginning
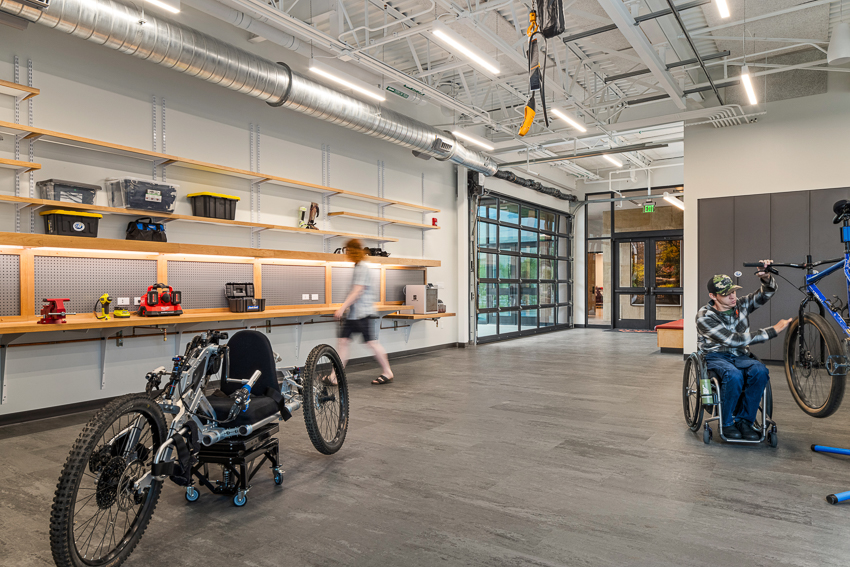
Accessibility shaped the campus from arrival through training, recovery, daily living, and gathering. Athlete and user input helped integrate greater independence into the design from the beginning.
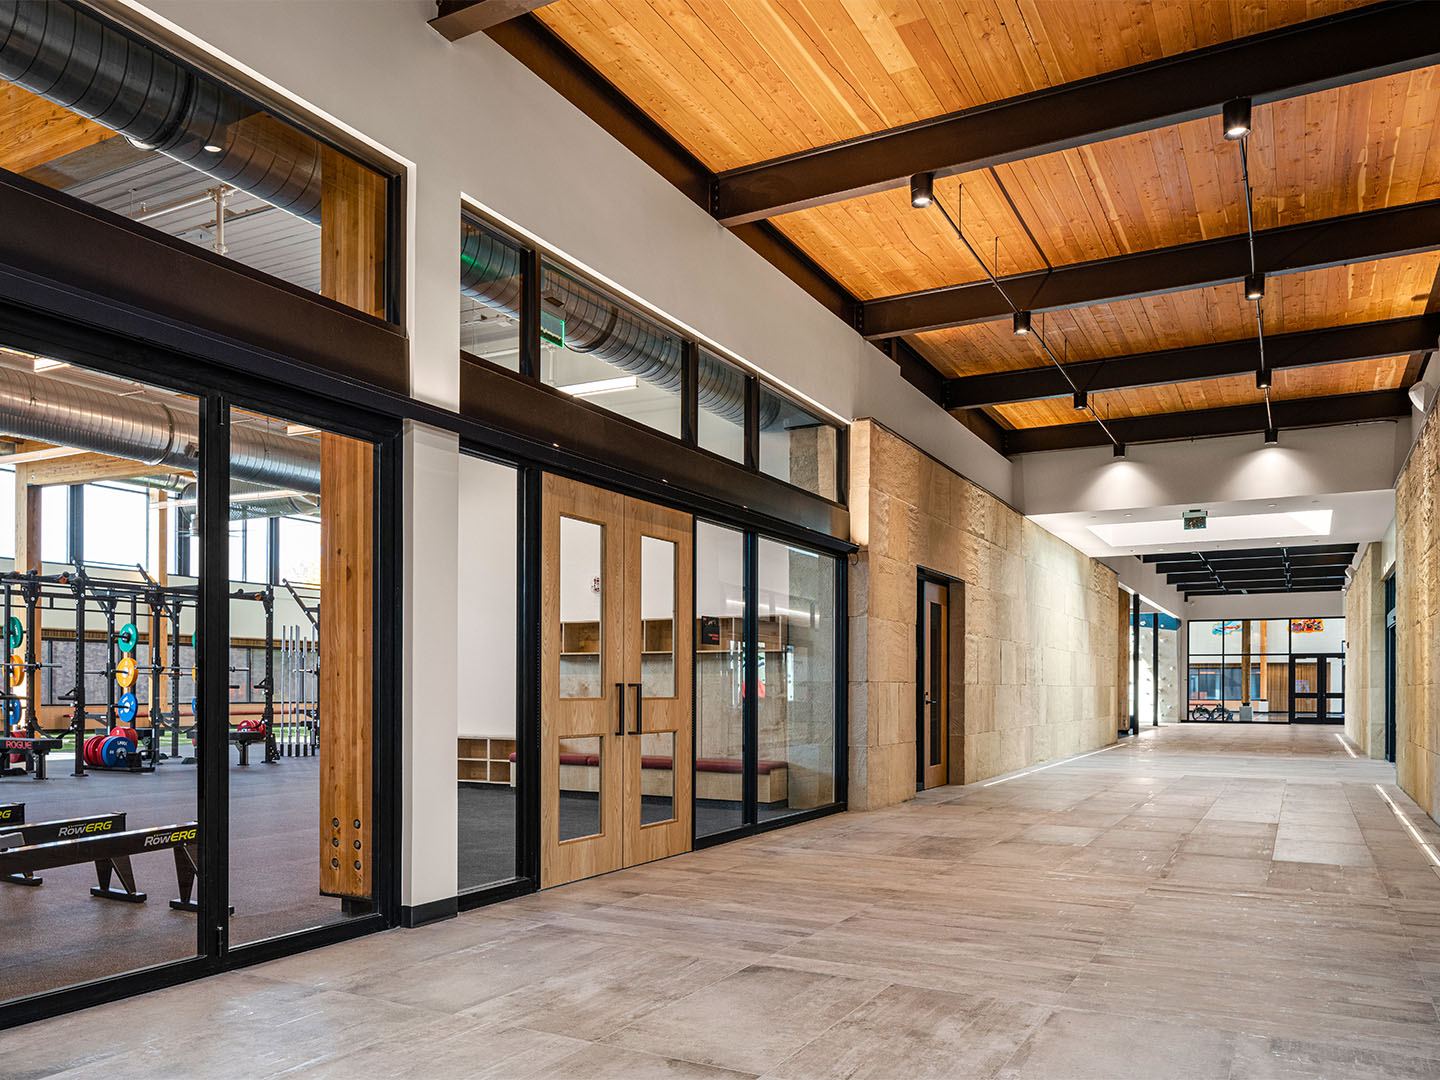
Seamless Transitions
Thresholds and circulation reduce barriers between spaces and activities.
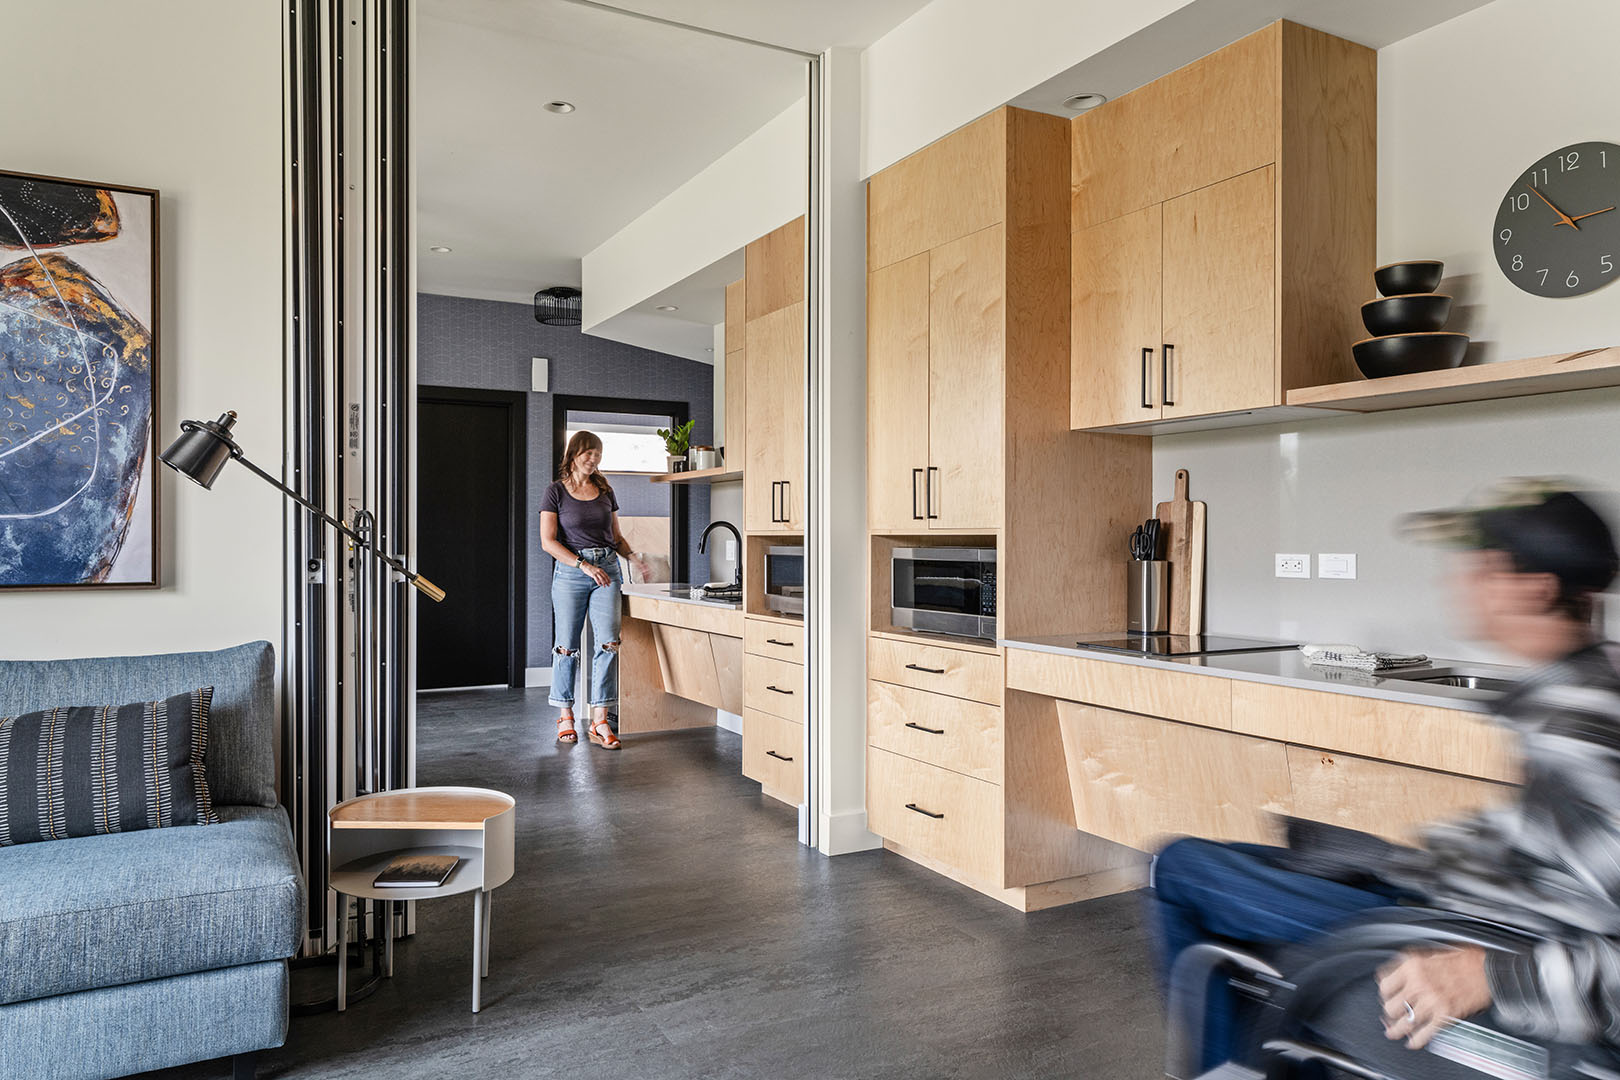
Informed by Users
Athlete input shaped kitchens, furnishings, storage, locker rooms, and therapy spaces.
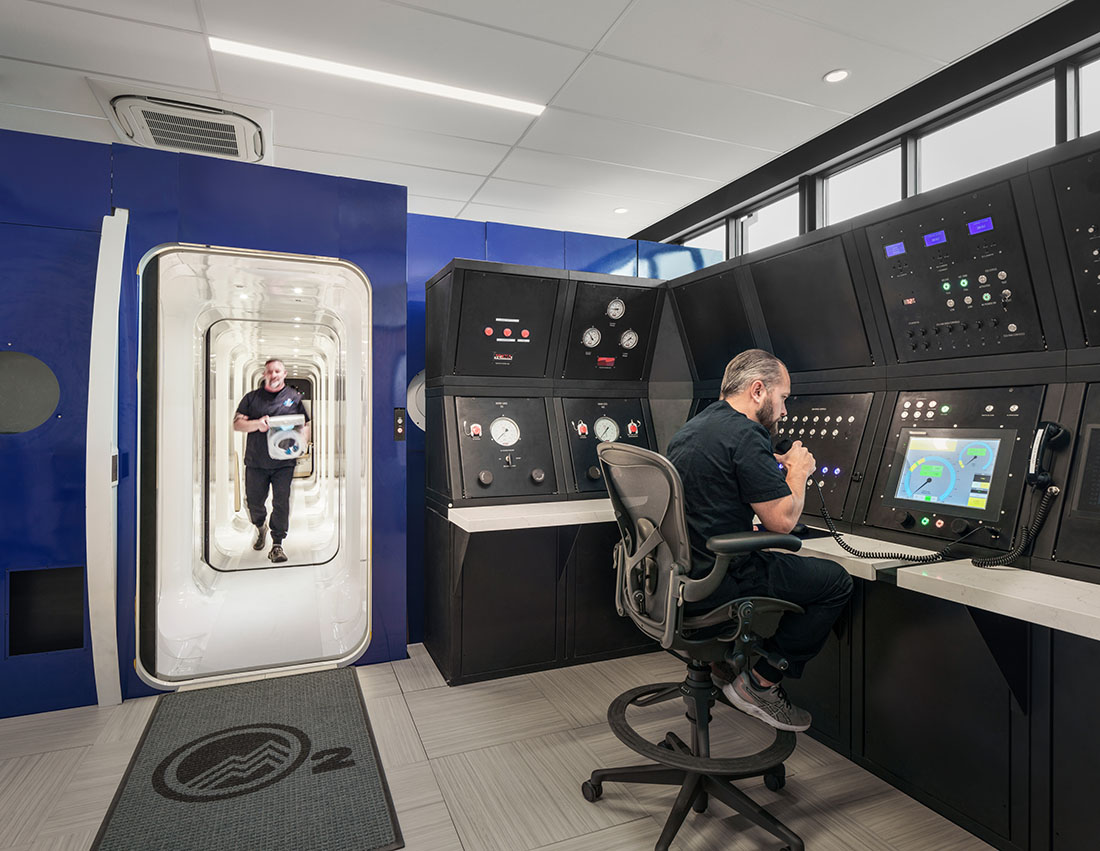
Access to Recovery
Flush chamber access, prosthetic storage, and adult changing stations support a broader range of accessibility needs.
The Campus Experience
The campus was planned around more than individual rooms or buildings. The experience continues across training, outdoor preparation, recovery, overnight stays, and time spent together.
Train
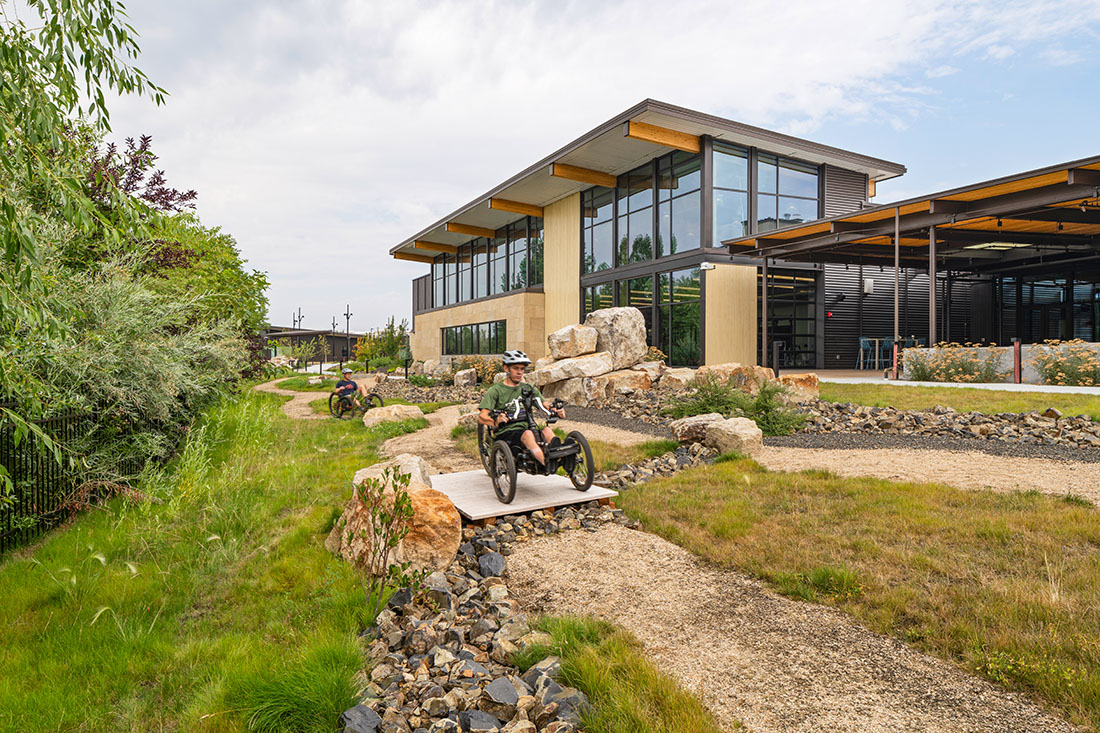
Inside, athletes move between fitness, aquatics, climbing, and gym spaces. Outside, adaptive trails build skills across varied terrain before heading into Idaho’s backcountry.
Adaptive Trail Challenge
1,700 LF
Prescription paths
875 LF
Multi-level terrain trails
8
Challenge features
Recover
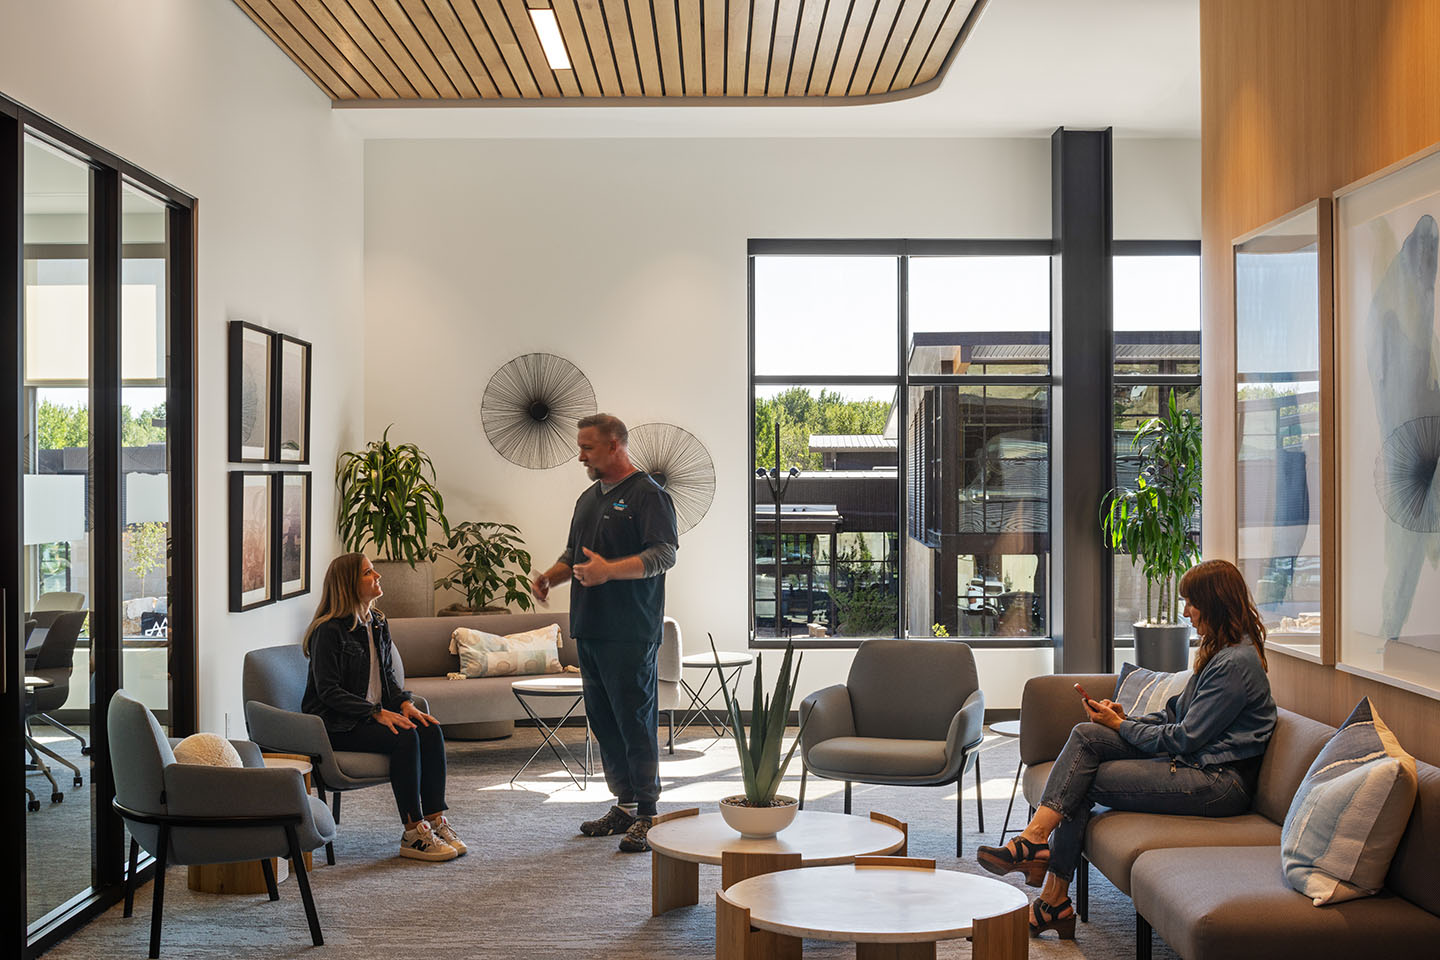
Therapy, counseling, wellness spaces, and hyperbaric treatment keep recovery connected to the broader campus experience.
Stay + Connect
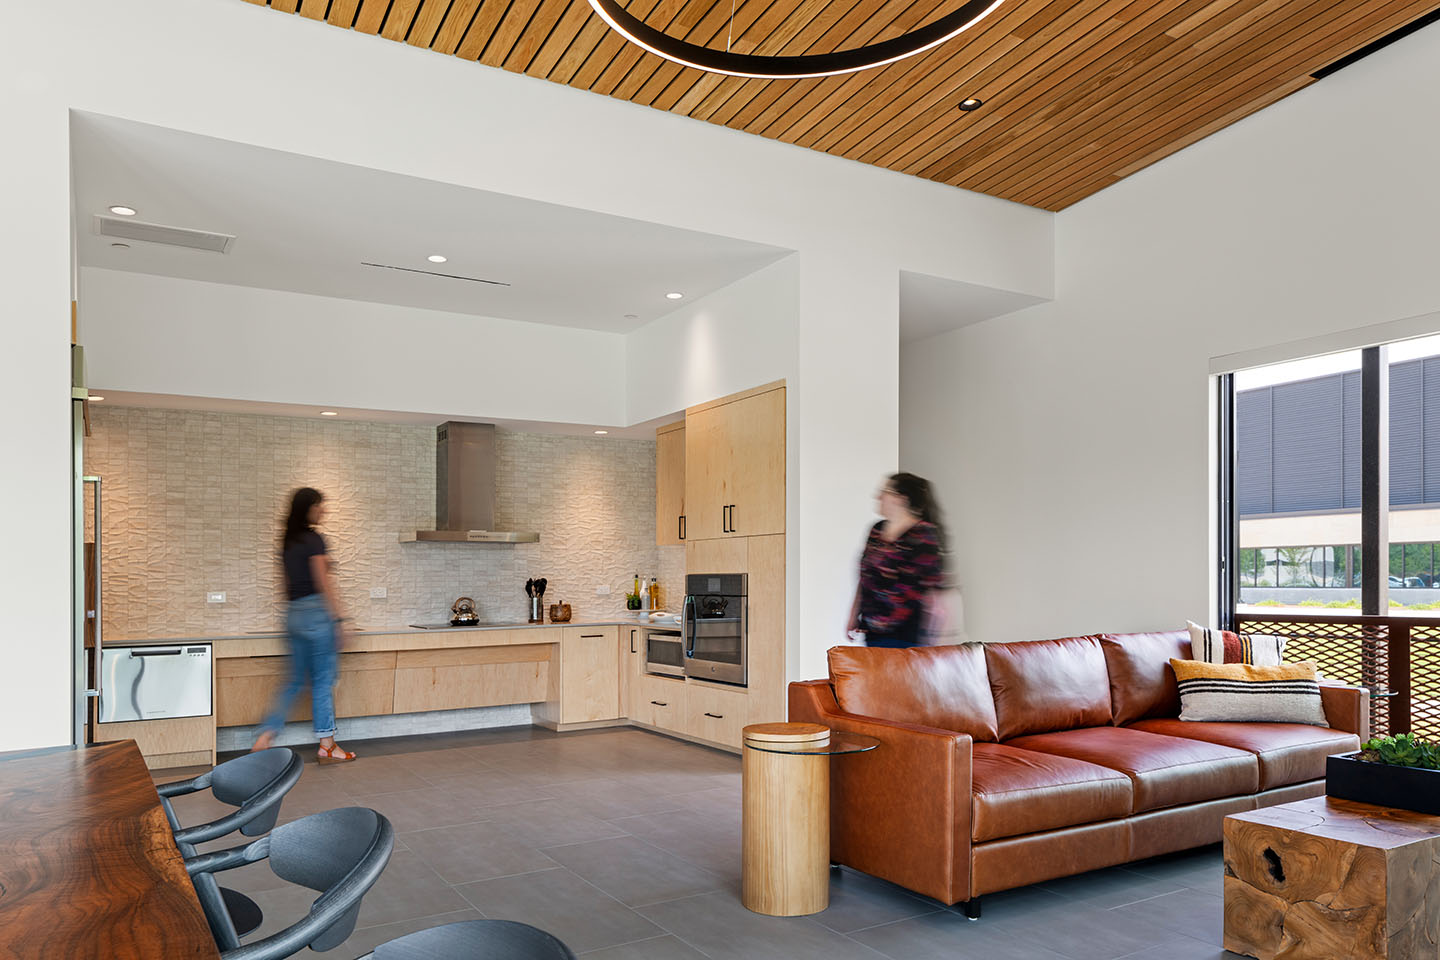
Flexible housing accommodates visiting athletes and support teams, while the Commons makes cooking, dining, gathering, and outdoor time part of daily campus life.
Designing Through Complexity
The Complexity
Three building types, multiple user groups, phased delivery, and the disruptions of 2020 and 2021 required decisions to stay coordinated across the campus.
The Response
Pivot North maintained continuity through phased reviews, consultant and mission-partner coordination, and ongoing alignment around accessibility and the client’s larger vision.
Rooted in Idaho
The campus draws from its Boise setting through natural materials, daylight, landscape, and connections outdoors.
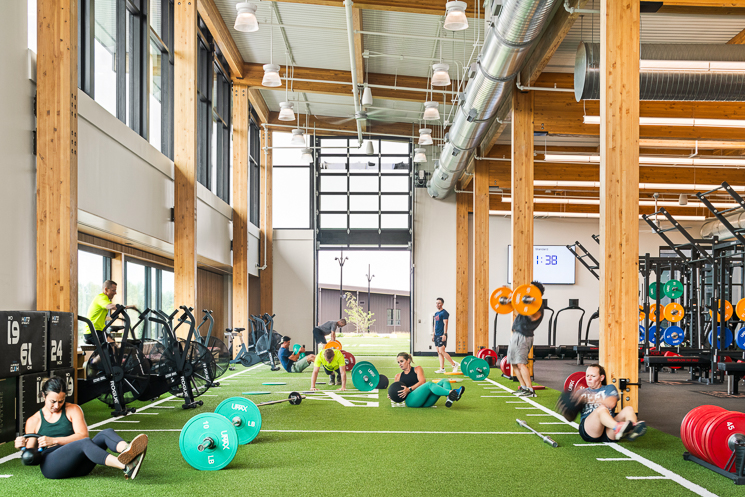
Mass Timber + CLT
Exposed wood brings warmth and a connection to Idaho’s natural environment.
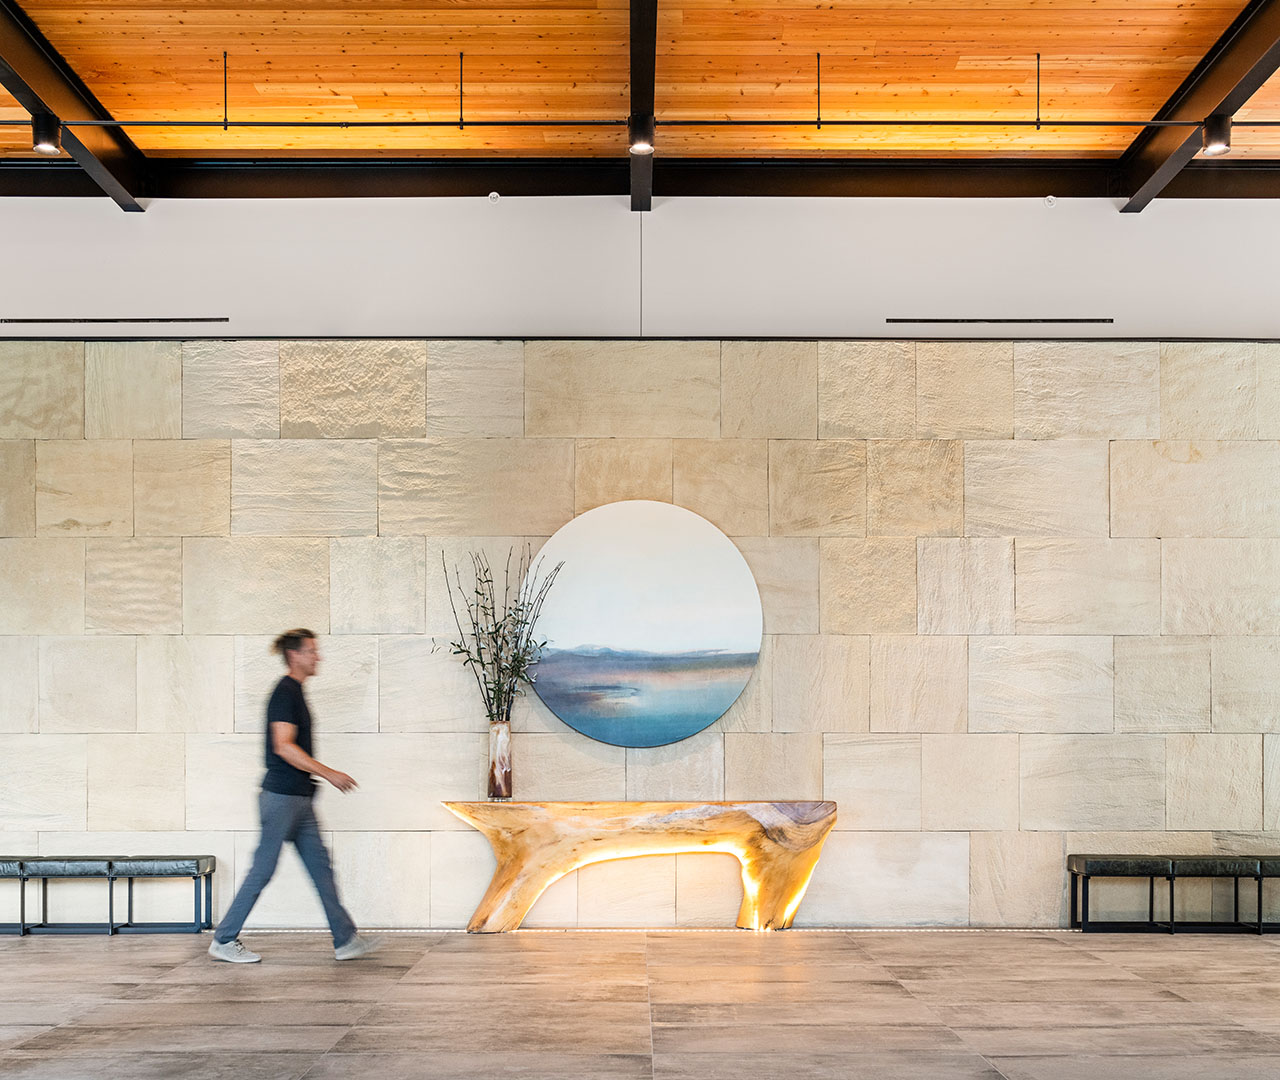
Table Rock Sandstone
Locally quarried stone ties the architecture to the nearby foothills.
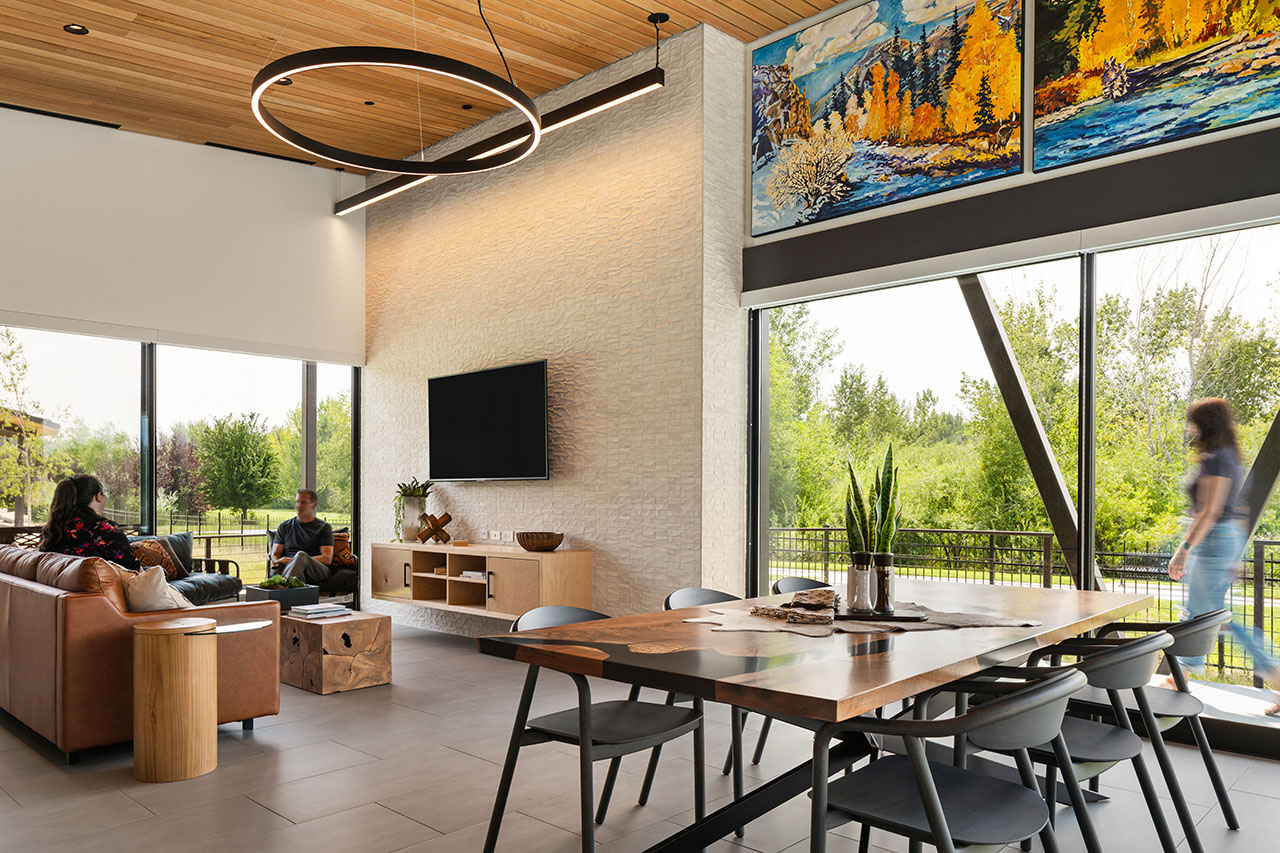
Landscape + Light
Views, daylight, and outdoor connections strengthen the relationship to place.
Built Around the People Who Use It
By bringing training, recovery, housing, outdoor preparation, and community together, the campus supports greater independence, participation, and connection.
“It’s a campus designed to redefine boundaries, shatter barriers, and create a future where individuals, regardless of ability, can thrive in a world-class recreational environment.”
Roger Quarles
Executive Director, J.A. & Kathryn Albertson Family Foundation
Recognition
2025
AIA Award of Citation, Housing
2024
ENR Mountain States Award of Merit, Sports/Entertainment
Idaho Business Review, Project of the Year
IIDA Northern Pacific INaward, INmulti-family
BOMA Idaho Excellence Award, Innovation & Creative Collaboration
BOMA Idaho Excellence Award, Sustainable Landscaping
Project Team
Client
J.A. & Kathryn Albertson Family Foundation
Mission Partners
Mission43
Challenged Athletes Foundation–Idaho
Architecture + Interior Design
Pivot North Architecture | Architect of Record
Barker Rinker Seacat Architecture | Architect
Civil + Landscape
The Land Group
Structural
Axiom
Mechanical
The Ballard Group
Electrical
Cator Ruma & Associates
General Contractor
ESI Construction